

 Language
A laboratory counting scale is a precision instrument designed to determine the number of discrete, nearly identical objects within a sample by combining the principles of gravimetric measurement with arithmetic comparison. Unlike a standard balance that simply reports mass, a counting scale treats mass as a proxy for quantity: if every piece in a collection has essentially the same unit weight, then dividing the total sample weight by the weight of a single piece yields the count. This deceptively simple idea has become indispensable in laboratories where researchers, technicians, and quality assurance specialists must inventory small components, pills, seeds, beads, fasteners, crystals, or biological specimens quickly and without physically touching each item. The appeal of the instrument lies in its ability to compress a tedious manual task—picking through hundreds or thousands of tiny objects one by one—into a matter of seconds, while simultaneously reducing the risk of damage, contamination, or human fatigue error. Modern counting scales occupy a middle ground between analytical balances and industrial counting devices: they are sensitive enough to resolve differences at the milligram level yet robust enough to be used on a daily bench, and they are equipped with dedicated firmware that remembers unit weights, accumulates partial counts, and presents results on a clear digital display.
The working principle of a laboratory counting scale rests on the relationship between total mass, average unit mass, and piece count. When a user places a known number of reference pieces on the pan, the scale measures their combined mass and divides by that reference count to establish an average piece weight, which the instrument stores in memory. Thereafter, any unknown quantity of the same material placed on the pan is weighed, and the firmware divides the total mass by the stored average piece weight to display an estimated count. This is why the accuracy of the result depends almost entirely on two factors: the repeatability of the balance itself and the consistency of the individual pieces being counted. If the pieces are truly uniform—cut to tight tolerances, molded in the same batch, or grown under identical conditions—the method approaches perfect accuracy. If they vary even slightly in size, density, moisture content, or surface contamination, each deviation propagates into the count. Sophisticated scales allow the operator to refine the average piece weight by adding more reference pieces, a process known as sample size expansion, which statistically averages out piece-to-piece variation and produces a more reliable unit weight for larger unknown batches.
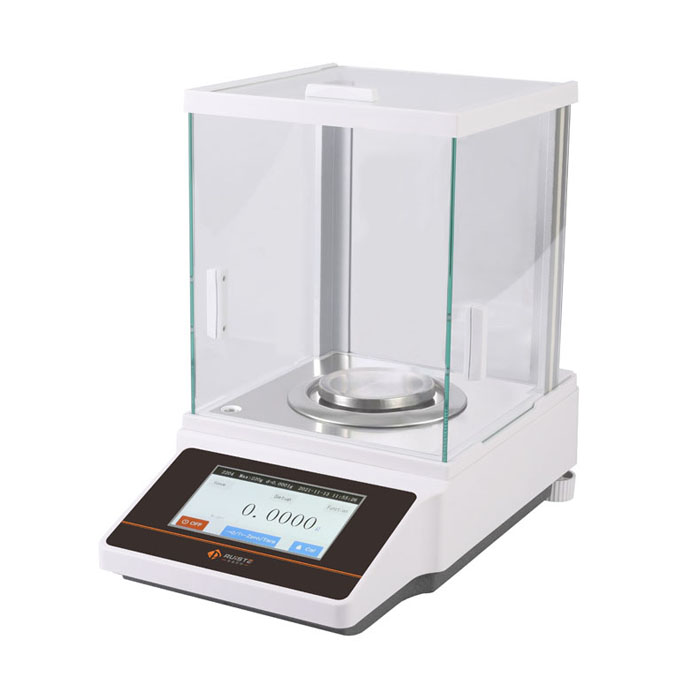
Inside a laboratory counting scale, the heart of the instrument is a high-resolution electromagnetic restoration load cell, sometimes called a force motor, rather than the simpler spring or strain-gauge cells used in bench-top shipping scales. This mechanism achieves the resolution needed to distinguish a few milligrams among hundreds of grams by balancing the downward force of the sample against an upward electromagnetic force whose current is precisely measured. Around this core sit several carefully engineered subsystems: a machined aluminum or stainless steel weighing pan connected to the cell through a lever mechanism; a draft shield that isolates the pan from air currents, which are the bane of any sensitive weighing; a sealed keypad and membrane interface through which the user enters reference counts, switches units, and recalls stored data; a microprocessor running firmware that performs the division, rounding, and averaging routines; and a multi-line LCD or LED display that shows both weight and count simultaneously. Many units also include a glass or acrylic draft chamber that slides over the pan, leveling feet and a spirit bubble to ensure the scale sits perfectly horizontal, and a solid metal base that dampens vibrations transmitted through the bench. Together these components create an environment in which gravity acts on the sample in a predictable, repeatable way, and the instrument can convert that gravitational pull into a stable numeric reading.
The question of accuracy in a laboratory counting scale is best understood as a chain of contributions, each of which can undermine the final number if left unattended. The first link is the scale's own readability and repeatability: the smallest digit it can resolve, and the spread of readings it produces when the same weight is placed on the pan over and over. The second link is linearity, meaning the scale returns true values across its entire capacity rather than only at the calibration point. The third link is eccentricity, which describes whether an object placed at the center of the pan reads the same as one placed near the edge. The fourth link is drift, the slow creep of readings over time caused by temperature changes or internal mechanical settling. The fifth and often dominant link in counting work is the variability of the pieces themselves. Even a perfect scale cannot return a perfect count if the pieces genuinely differ in mass. This is why experienced operators choose the largest practical reference sample—ten, twenty, or even fifty pieces—so that the average piece weight is statistically representative, and why they re-establish the reference whenever a new production lot, batch of chemicals, or shipment of components is opened.
Laboratory counting scales find homes in a remarkable variety of research and testing environments. In pharmaceutical laboratories, they are used to count tablets, capsules, and gel capsules during formulation development, stability studies, and in-process quality checks, where knowing exactly how many doses sit in a container is essential for calculating dosage uniformity. In materials science and engineering labs, they count metal fasteners, ceramic bearings, polymer pellets, and granular feedstock before preparing test specimens or setting up assembly jigs. In biology and ecology labs, they have been used to count seeds, insect specimens, frozen aliquots, and even small animal samples where manual enumeration would be impractical. In electronics and precision manufacturing R&D labs, they count surface-mount components, connectors, screws, and contact pins that are far too small and numerous to count by hand. In chemistry labs, they help prepare mixtures by counting out numbers of beads, stir bars, drying agents, or encapsulated reagents. What unites these uses is the need for speed combined with a defensible, traceable number: the researcher must be able to say not just "about a hundred" but "one hundred and seven pieces," and the result must be good enough to support downstream calculations, experimental replicates, or regulatory record keeping.
Using a laboratory counting scale properly is a small discipline of its own, and the procedure follows a predictable rhythm. First, the operator allows the scale to warm up and settle on a stable, vibration-free bench, away from drafts, direct sunlight, heating vents, and heavy equipment that might cause localized air movement. The scale is leveled using its adjustable feet, confirmed by the spirit bubble, and tared with the empty container that will hold the sample. The operator then selects a representative sample of pieces—clean, dry, free of loose dust or residual powder—and places them on the pan in a known reference quantity, often ten pieces as a starting point. The scale's reference mode is engaged, the known count is entered via the keypad, and the instrument computes the average piece weight. At this stage, experienced operators watch the display: if the implied unit weight seems implausibly high or low, they double-check the reference count. The unknown bulk is then gently poured or placed onto the pan, taking care not to overload the scale, and the displayed count is read once the reading stabilizes. If the result seems suspicious, the operator can split the sample, count each portion separately, and sum them—a technique called subtotal or part-counting that also lets very large batches be counted in manageable chunks without exceeding the scale's capacity. Throughout, hands are washed or gloves worn to avoid transferring oils and moisture to the pan or pieces.
Calibration and routine maintenance are what keep a counting scale trustworthy over years of service. Calibration is the process of comparing the instrument's reading against known, traceable weights and adjusting the internal conversion factor so that displayed mass matches true mass. In lab environments this is typically done with external masses of certified accuracy, placed at several points across the scale's range, and the procedure is repeated on a scheduled cadence defined by the lab's internal quality procedures. Between formal calibrations, operators perform a quick span check each day: place a known mass on the pan, confirm the reading is within tolerance, and record the result. Maintenance is gentler than it sounds. The pan and draft shield are brushed or wiped clean after each session, because spilled powder, spilled liquids, or loose fibers trapped under the pan introduce tiny but persistent errors. The scale is kept level, the power supply is stable, and the environment is kept at a reasonably constant temperature—large swings cause the load cell's mechanical components and electronics to expand and contract slightly, shifting readings. When the scale is not in use, the pan is left empty, the display is turned off or backlit dimmed, and the instrument is covered to keep dust out. Batteries, if the scale runs on them in the field, are replaced proactively, since low voltage makes readings sluggish and unstable.
A long list of subtle environmental and procedural factors can move the displayed count by a piece or two, and knowledgeable operators learn to recognize them. Static electricity is a surprisingly common culprit in dry climates: low humidity causes plastic pieces, polymer beads, and even paper labels to build up charge, which either repels pieces from the pan or pulls them toward the draft shield, subtly altering the measured mass. Magnetic fields, too, can interfere, especially near motors, transformers, or large displays. Air currents from open windows, fans, or even the movement of a person walking past the bench make the last digits flicker, and although the scale's software filters most of this out, very small pieces near the threshold of detection become unreliable. Buoyancy in air, while usually negligible at laboratory precision, becomes relevant when pieces differ in density from the calibration weights—very light, porous samples can read slightly low. Temperature gradients across the scale, with one side warmed by sunlight and the other cooled by air conditioning, cause internal convection cells and mechanical stress. Even the act of pouring pieces into a container on the pan can transiently exceed the scale's capacity if pieces are dropped from height; experienced operators lower pieces gently, and use tared containers that keep the load centered.
Counting by weight is one of several ways to enumerate small objects in a lab, and comparing it against alternatives clarifies when it is the right tool. Manual counting by hand is the most direct but also the slowest and most error-prone: after a few hundred pieces, fatigue creeps in, fingers slip, and a moment's distraction loses the running total. Mechanical counters—hand-held tally wheels or banknote-style counters—require physical contact with each item and are impractical for very small or delicate objects. Optical or image-based counting systems use cameras and software to detect objects against a background; they work well when objects are spread out on a flat surface and do not overlap, but they struggle with translucent, dark, or highly reflective pieces, and they require setup time, lighting control, and regular cleaning of the imaging surface. Automated particle analyzers and Coulter counters are powerful for suspended particles but are not designed for bulk inventory. Against these options, the counting scale wins on speed, simplicity, and cost of ownership: it needs no optical calibration, no software training, and no dedicated sample preparation, and it scales seamlessly from a few pieces to tens of thousands as long as unit weight is stable. Its main weaknesses—reliance on piece uniformity and sensitivity to contamination—are precisely the issues that disciplined operation and proper reference sampling are designed to control.
Looking ahead, the laboratory counting scale continues to evolve quietly, absorbing innovations from the broader world of precision instrumentation while retaining the essential role that has defined it for decades. Modern units now connect wirelessly to laboratory information management systems, sending count records, timestamps, and user identities directly into databases so that inventory and experimental logs build themselves rather than being transcribed by hand. Tougher displays, faster settling times, and built-in statistical routines—such as automatic rejection of outliers during reference sampling and graphical warnings when the implied piece weight drifts from the stored average—make the instrument more forgiving to newer users while still giving experienced operators the granular control they expect. Environmental sensors that detect temperature and humidity, and even micro-vibration, are beginning to appear, prompting the operator to wait until conditions are stable before trusting a reading. Hybrid instruments that combine counting, weighing, and simple formulation functions in a single housing blur the line between a counting scale and a full analytical balance, and modern load-cell designs push resolution higher while keeping capacity generous. Through all these changes, though, the core idea remains the same: treat mass as a proxy for count, measure it carefully, and let arithmetic do what arithmetic does best—turn a pile of indistinguishable small things into a number a scientist can trust.
Pruiste supply precision balance,analytical balance,laboratory balance,moisture analyzer,digital viscometer,weighing scale,counting scale for sale, wholesale and custom fabrication. we are a professional manufacturer and supplier of electronic balance in china.
 Chinese Mobile
 Whatsapp Service
 WeChat Service


