

 Language
A precision analytical balance is a high-accuracy laboratory instrument designed for ultra-fine mass measurement of tiny samples. Adopting advanced electromagnetic force compensation technology, it delivers reliable, consistent readings for scientific research, quality control, and industrial analytical tasks across diverse professional fields.
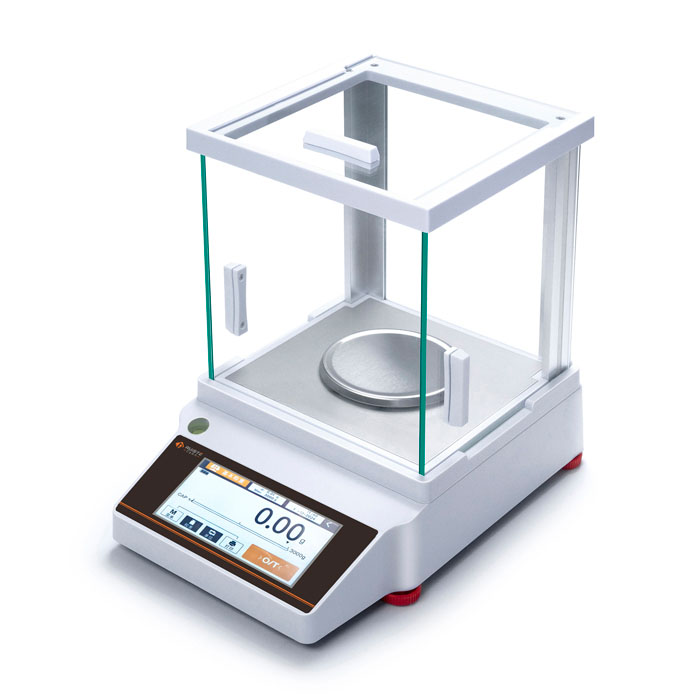
Precision analytical balances stand as foundational measuring devices in modern laboratory environments, distinguished by their exceptional sensitivity and ability to capture minuscule mass variations that standard weighing tools cannot detect. Unlike traditional mechanical scales that rely on lever and counterweight mechanisms, modern analytical balances adopt electromagnetic force restoration as their core working principle, a sophisticated technological design that redefines the accuracy of microscale mass measurement. When a sample is placed on the precision weighing pan, the instrument’s internal sensors instantly detect the downward gravitational force exerted by the sample. The built-in electromagnetic coil then generates a reverse balancing force to keep the weighing pan in a completely stable, horizontal position without physical displacement. The electric current required to maintain this equilibrium is precisely converted into digital mass data through high-precision electronic signal processing systems, ensuring every reading reflects the true mass of the sample with minimal deviation. This non-displacement measurement method effectively eliminates the mechanical errors common in traditional weighing equipment, laying a solid foundation for ultra-precise quantitative analysis in various scientific and industrial scenarios.
The structural design of precision analytical balances is fully optimized to eliminate external interference and stabilize measurement accuracy, with every component tailored for high-sensitivity weighing operations. A core protective feature is the integrated draft shield, a transparent enclosed casing that completely covers the weighing chamber. This structure effectively blocks subtle air currents, temperature fluctuations, and airborne dust particles that could alter microscale weighing results, as even gentle airflow in the laboratory can cause measurable deviations in ultra-fine mass detection. The weighing pan itself is crafted from high-density, corrosion-resistant materials with a smooth, flat surface and precise horizontal calibration, ensuring uniform force bearing for samples of different shapes and sizes. Inside the instrument, high-sensitivity load sensors and precision circuit modules work in tandem to capture and process signal data in real time, with internal temperature compensation systems further offsetting accuracy changes caused by ambient temperature shifts. Additionally, the base is equipped with adjustable leveling feet and a bubble level indicator, allowing users to calibrate the instrument’s horizontal state before each use, avoiding tilt-induced measurement errors and guaranteeing long-term stable operational performance.
Regular and standardized calibration is indispensable to maintaining the long-term accuracy and reliability of precision analytical balances, as subtle performance drift inevitably occurs with prolonged use and environmental changes. Daily calibration routines start with basic horizontal inspection and zero-point calibration, where users clear residual weight data on the empty weighing pan to reset the instrument to a zero baseline, eliminating the impact of minor dust accumulation or residual sample residue. Beyond daily zeroing, periodic full calibration is required to correct systematic errors caused by sensor aging or component fatigue. The calibration process relies on precise weight references to verify the instrument’s reading accuracy across different mass ranges, adjusting internal signal parameters to restore optimal measurement performance. Consistent calibration not only stabilizes daily weighing precision but also extends the service life of internal precision components by reducing long-term operational deviation. Without regular calibration, cumulative tiny errors can gradually amplify, leading to inaccurate experimental data, failed quality testing, and unreliable analytical conclusions in rigorous laboratory work.
In the food and beverage industry, precision analytical balances play a vital role in product research, formula optimization, and quality inspection to ensure product stability and safety. During new product development, food researchers use the instrument to accurately proportion raw materials, food additives, functional ingredients, and trace flavor regulators, optimizing product taste, nutritional composition, and texture performance. Precise weighing ensures the repeatability of product formulas, enabling mass-produced products to maintain consistent flavor and nutritional indicators. In food quality control and safety testing, the balance is applied to detect trace components in food samples, including residual additives, micro-pollutants, and nutritional element content, helping enterprises meet product quality requirements. It is also used for weighing samples in shelf-life testing and deterioration analysis, supporting the study of food component changes during storage. By providing accurate microscale weighing data, the instrument helps food enterprises standardize production processes, improve product quality stability, and reduce product quality fluctuations.
Industrial manufacturing and quality inspection fields also extensively deploy precision analytical balances to control product quality and optimize production processes. In fine chemical manufacturing, the instrument is used for precise weighing of fine chemical raw materials, catalyst components, and finished product samples, ensuring the purity and performance stability of fine chemical products. In new material and electronic component production, it measures ultra-light precision parts, coating materials, and microelectronic raw materials, supporting the production of high-precision electronic components and advanced composite materials. In product quality sampling inspection, inspectors use the balance to conduct accurate mass detection of finished products and semi-finished products, screening products with unqualified mass indicators caused by production process deviations. Meanwhile, it assists enterprises in monitoring production process stability by analyzing subtle mass changes in batch samples, helping technicians adjust production parameters in a timely manner, reduce product defective rates, and improve overall production quality and consistency.
Forensic testing and environmental monitoring fields depend on the ultra-high precision of analytical balances to complete trace sample analysis and data verification. In forensic laboratory work, most evidentiary samples are trace-level substances, including residual fibers, tiny paint fragments, trace soil particles, and drug residues. These micro samples require ultra-precise mass measurement for component analysis and source tracing, providing objective and scientific evidence for judicial identification and case investigation. In environmental monitoring work, technicians use the balance to weigh filter membranes before and after pollutant collection, calculating the content of airborne particulate pollutants and water-soluble contaminants by measuring subtle mass differences. It is also used for weighing soil and water samples in environmental pollution detection, supporting quantitative analysis of heavy metals, chemical pollutants, and harmful residues in the environment. The high sensitivity of the balance ensures that trace pollutants that cannot be detected by ordinary weighing equipment can be accurately quantified, providing reliable data support for environmental assessment and pollution control.
Correct daily operation and maintenance are critical to preserving the measurement accuracy and service life of precision analytical balances, as their high-precision internal components are extremely sensitive to external conditions. Before each use, operators must place the instrument on a stable, horizontal workbench away from vibration, strong light, and electromagnetic interference environments. It is necessary to wait for the instrument to fully warm up and stabilize after startup, and complete zero-point calibration and horizontal inspection to eliminate pre-use errors. During operation, samples should be placed gently on the center of the weighing pan to avoid impact force damaging internal sensors, and containers for weighing samples must be clean, dry, and free of residual impurities. After each use, the weighing chamber and draft shield should be cleaned gently to remove residual sample dust and stains, and the instrument should be covered with a dust cover to prevent long-term dust accumulation. Regular deep maintenance includes checking the sensitivity of internal sensors, verifying the flexibility of mechanical components, and cleaning circuit dust, avoiding component aging and performance degradation caused by long-term neglect.
Proper environmental management is another key factor in maintaining the stable performance of precision analytical balances, as ambient conditions directly affect microscale weighing accuracy. The ideal working environment for the instrument features stable room temperature with no drastic fluctuations, as rapid temperature changes can cause thermal expansion and contraction of internal components, leading to sensor drift and inaccurate readings. The environment must also maintain appropriate humidity levels, avoiding excessive humidity that may cause internal circuit dampness, component corrosion, or mold growth, while overly dry environments can generate static electricity that interferes with electromagnetic signal stability. Additionally, the placement area must be far away from ventilation fans, air conditioners, and doors and windows to avoid continuous airflow impact, and isolated from mechanical equipment that generates vibration and electromagnetic radiation. Maintaining a clean, stable, and interference-free working environment can effectively reduce external measurement errors, ensure the repeatability and accuracy of each weighing result, and maintain the long-term stable working state of the precision analytical balance.
With the continuous advancement of laboratory technology and industrial upgrading, modern precision analytical balances are constantly evolving in intelligence, functionality, and operational convenience while maintaining high precision. New generation instruments are equipped with intelligent data recording and storage functions, which can automatically record weighing time, sample data, and calibration records, avoiding manual recording errors and facilitating subsequent data query, sorting, and experimental result tracing. Some models support data connection with external terminal equipment, realizing real-time transmission and remote management of weighing data, improving the overall efficiency of laboratory and industrial detection work. Meanwhile, optimized human-computer interaction interfaces simplify calibration and operation steps, reducing the technical threshold for operators. These technological upgrades enable precision analytical balances to adapt to increasingly complex high-precision detection and analysis scenarios, becoming more efficient, intelligent, and reliable core measuring equipment in modern scientific research, industrial production, and quality inspection fields.
Pruiste supply precision balance,analytical balance,laboratory balance,moisture analyzer,digital viscometer,weighing scale,counting scale for sale, wholesale and custom fabrication. we are a professional manufacturer and supplier of electronic balance in china.
 Chinese Mobile
 Whatsapp Service
 WeChat Service


