

 Language
A precision counting scale is an instrument designed to determine both the weight and the quantity of objects with a degree of accuracy that ordinary weighing devices cannot achieve. Unlike a conventional scale, which only reports how much something weighs, a counting scale pairs a high-resolution load cell with a built-in reference algorithm. It asks the operator to place a known sample of items on the weighing pan, reads the average piece weight from that sample, and then divides the total weight of a larger batch by that figure to produce a count. The principle is simple enough on paper, but the engineering required to make it reliable is substantial. Every object placed on the pan exerts a force that the load cell must translate into an electrical signal measured in millionths of a volt. Temperature drift, air currents, vibration, and even the static charge carried by small plastic components can perturb that signal, so a counting scale must isolate, filter, and average it until the result is stable enough to trust. The result is a tool that has become indispensable in warehouses, manufacturing floors, quality-control laboratories, shipping departments, and retail stockrooms wherever small, uniform parts must be inventoried quickly.
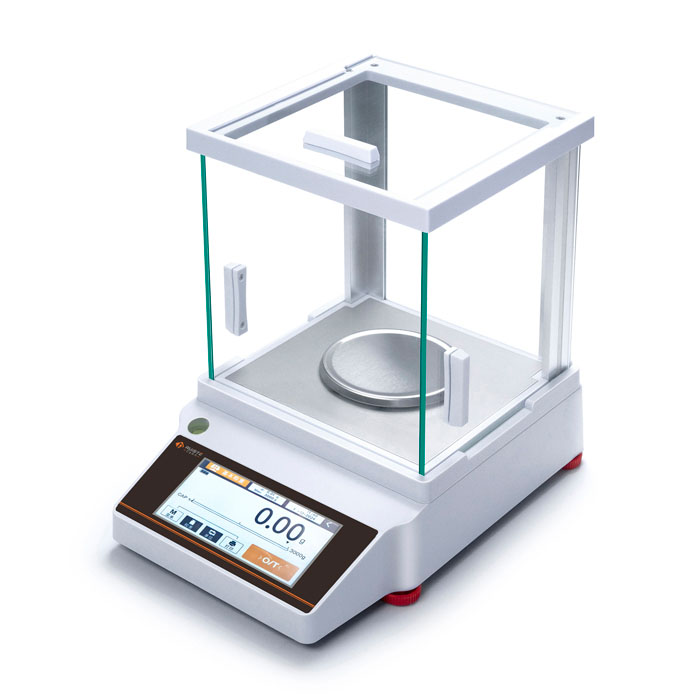
The heart of any counting scale is its load cell, typically constructed from an alloy of aluminum or steel machined into a shape that deforms microscopically under load. Bonded to this flexure are strain gauges whose electrical resistance changes in proportion to the deformation. When a current is passed through the gauges, the resulting voltage output is directly proportional to the force applied. On a precision counting scale, the resolution of this sensor is far finer than on a shipping scale. A bench model intended for counting screws, electronic components, or small fasteners might read down to a tenth of a gram or less across a capacity of several kilograms. That level of resolution is what allows a single M3 washer weighing perhaps half a gram to be detected reliably against a load of thousands of identical washers. The electronics accompanying the cell include an analog-to-digital converter that samples the signal many times per second, a microprocessor that applies calibration coefficients and filtering routines, and a display that presents both weight and count simultaneously. Some scales connect to external displays, barcode scanners, label printers, or warehouse management systems through wired or wireless interfaces, turning a standalone device into a node in a broader inventory network.
Choosing the right counting scale begins with understanding the average piece weight of the items to be counted. The accuracy of a count depends almost entirely on two factors: the resolution of the scale relative to the piece weight, and the consistency of the pieces themselves. If each item weighs a gram and the scale resolves a hundredth of a gram, then a single piece represents one hundred increments of resolution, and the count will be dependable even for batches of several thousand. If the pieces weigh only a few hundredths of a gram and the scale can resolve no more than a tenth of a gram, the margin disappears, and the count becomes little more than a guess. Operators are therefore advised to select a scale whose readability is at least one one-hundredth, and preferably one one-thousandth, of the average piece weight. It is also wise to oversize the sample used for the reference weight. Ten pieces might give a rough average, but fifty or a hundred pieces will smooth out the natural variation between any two individual fasteners, coins, tablets, or electronic components. The larger the reference sample, the more representative the average piece weight becomes, and the more accurate the subsequent count will be.
Environmental conditions exert a surprising influence on counting accuracy. A scale sitting near an open window on a breezy day will produce readings that fluctuate by tiny but meaningful amounts. Floor vibration from a forklift passing nearby, a compressor cycling on and off, or the hum of overhead ventilation can all be transmitted through the bench and into the load cell. Precision counting scales are therefore best placed on a solid, isolated surface — a granite table, a weighted steel stand, or a vibration-damping platform — away from direct airflow, sunlight, and heating or cooling vents. Temperature changes are particularly insidious. As the room warms, the metal flexure of the load cell expands slightly, and the strain gauges themselves exhibit a temperature coefficient that can shift the zero reading. Many modern scales include internal temperature sensors and automatic calibration routines that compensate for these effects, but operators still benefit from allowing the instrument to warm up and acclimate to its environment for fifteen or twenty minutes before use. Even the act of touching the metal pan with warm fingers can introduce a localized thermal effect that takes minutes to dissipate.
The workflow of counting with a precision scale follows a sequence that, once learned, becomes nearly automatic. The operator first levels the scale using adjustable feet and a bubble indicator, then presses the tare control to zero the reading. A small, representative sample of the items is then placed on the pan, and the scale's display switches to a sample-entry mode. The operator tells the scale how many pieces have been placed down — say, fifty — and the instrument computes the average piece weight by dividing the measured weight by fifty. This value is stored in memory. The sample is then removed, and the full batch is poured or placed onto the pan. The scale divides the total weight by the stored average piece weight and displays the resulting count. On more advanced models, the operator can recall the average piece weight for thousands of different part numbers, attach a barcode to each, and simply scan a label and pour in the parts to obtain an instant count. This workflow reduces what might take an hour of hand-counting a bin of small screws to a task measured in seconds. The savings in labor, and the reduction in human error, are the primary economic justification for investing in a counting scale in the first place.
The accuracy of a counting scale degrades in predictable ways, and experienced operators learn to recognize the warning signs. The most common source of error is piece-weight variation. A bin of injection-molded plastic parts may look identical, but differences in gate flash, material density, or cooling time can make each part vary by a few percent from the average. When the batch is large, even a one-percent variation can produce a count that is off by dozens of pieces. The remedy is to refresh the reference sample periodically, to take samples from different positions in the bin, and to weigh the sample on the same scale rather than assuming the manufacturer's published piece weight applies. Dust, debris, and residual material on the pan are another frequent culprit. A few stray shavings on the weighing platform add a small but nonzero weight that the scale interprets as additional pieces. A quick wipe and a re-zero before each batch eliminate this problem. Overloading the scale beyond its rated capacity can permanently damage the load cell, while placing items on the pan roughly can shock the mechanism and shift its calibration. Best practice is to load gently, stay within the rated range, and recalibrate the scale against certified reference weights on a scheduled basis.
Beyond basic piece counting, precision counting scales have evolved into sophisticated instruments that support a wide range of specialized tasks. Some are designed for the jewelry and precious-metals trade, where every fraction of a gram of gold, silver, or gemstone material must be accounted for. These models often include a draft shield — a clear enclosure that surrounds the pan and blocks the air currents that would otherwise disturb readings of milligram-level items. Other scales are built for pharmaceutical and nutraceutical production, where the count of tablets, capsules, or caplets in a bottle must match the label exactly. These devices often include checkweighing modes that signal an alarm, stop a filling line, or divert an out-of-specification container when the count falls outside an acceptable window. In electronics manufacturing, counting scales are used to verify reels of surface-mount components, where thousands of tiny resistors or capacitors are packed onto tape reels and billed by the piece rather than by weight. In agriculture, counting scales sort seeds, shrimp, or fruit by count. In wholesale distribution, they count small hardware items, fasteners, and seasonal merchandise. The underlying technology is the same, but the surrounding software, enclosures, and connection options are tailored to each industry.
Calibration is the practice that keeps a counting scale trustworthy over its lifetime. Every load cell drifts slightly as it ages, and its sensitivity changes with temperature, humidity, and the mechanical shocks it has endured. Calibration involves placing one or more traceable reference weights of known mass on the pan and telling the scale what those weights should read. The instrument then adjusts its internal coefficients so that its displayed weight matches the reference exactly. Most precision scales support both a full calibration with multiple weights and a simpler span check with a single weight to confirm that the instrument has not drifted. In busy operations, a technician may perform a quick verification at the start of each shift using a single check weight, and a full calibration with a set of weights once or twice a year. The reference weights themselves must be kept clean, handled with gloves or tweezers, and stored in their cases to prevent corrosion or wear that would compromise their own accuracy. A counting scale is only as good as the calibration behind it, and the discipline of regular calibration is what separates a dependable counting operation from one prone to recurring discrepancies and inventory disputes.
The user interface of a modern counting scale is simpler than its internal electronics might suggest. A typical device features a numeric keypad for entering sample counts and piece weights, a few dedicated function keys for tare, zero, sample, and print, and a backlit liquid-crystal display that splits its screen to show weight, unit weight, total count, and part number simultaneously. Colors may differentiate gross, net, and tare values, and a stable indicator appears as an icon when the reading has settled. Higher-end models incorporate color touchscreens that guide operators through workflows graphically, display memory-stored part libraries, and present statistical summaries such as the minimum, maximum, and standard deviation of recent counts. Audio feedback — a short beep when a stable reading is achieved or when a count falls out of tolerance — allows operators to work without constantly looking at the display. Data from the scale can be exported in plain text, comma-separated values, or through direct integration with inventory software, so that every count becomes a transaction recorded in the central system rather than a number written on a clipboard. This connectivity has transformed the counting scale from a standalone gauge into a data-collection device that feeds purchasing, order fulfillment, and financial reconciliation.
The future of precision counting scales lies in closer integration, finer resolution, and smarter automation. Load cells continue to improve, with electromagnetic restoration designs and ceramic flexures offering stability over wider temperature ranges and longer periods. Sensors are increasingly networked, so that a count taken at one station can be viewed in real time by a supervisor on a handheld device or a dashboard in an office. Machine-learning techniques are being applied to the weight signal itself, teaching instruments to distinguish between normal variation and anomalous batches, to flag contaminated or mixed bins automatically, and to predict when a scale is drifting and requires recalibration before an error affects inventory records. Robotic cells now place parts onto counting pans, run through the sample-reference sequence, and deposit the counted batches into labeled containers without human intervention. Yet for all these advances, the fundamental principle remains unchanged: weigh a known sample, derive the average piece weight, weigh the whole batch, and divide. A precision counting scale endures because it solves a problem as old as commerce itself — knowing exactly how many of something you have — with a combination of mechanical precision, electronic measurement, and disciplined procedure that has been refined over decades. Its value lies not in any single feature, but in the quiet confidence it brings to every count, every stock check, and every order picked on the warehouse floor.
Pruiste supply precision balance,analytical balance,laboratory balance,moisture analyzer,digital viscometer,weighing scale,counting scale for sale, wholesale and custom fabrication. we are a professional manufacturer and supplier of electronic balance in china.
 Chinese Mobile
 Whatsapp Service
 WeChat Service


