

 Language
In modern precision manufacturing, laboratory research, inventory management, and industrial quality control, the demand for accurate and efficient item counting and mass measurement has become increasingly stringent, making the counting precision balance an indispensable piece of precision weighing equipment in various professional scenarios. Unlike conventional ordinary balances that only provide single mass data display, the counting precision balance integrates high-sensitivity mass detection technology and intelligent data computing functions, realizing the seamless conversion between object total mass, unit individual mass, and batch quantity counting. This core functional advantage enables it to solve the inefficient and error-prone problems of manual counting for a large number of tiny, uniform, and high-precision parts, components, and granular materials. Its design logic focuses on balancing ultra-high weighing precision and rapid counting efficiency, adapting to the diversified and refined measurement needs of modern industrial production and scientific research experiments, and it has gradually become a core basic tool to ensure production accuracy, standardize inventory statistics, and improve experimental data reliability. The popularity of counting precision balances marks the transformation of traditional weighing and counting work from manual experience judgment to intelligent data precision measurement, laying a solid technical foundation for the standardized and refined development of related industries.
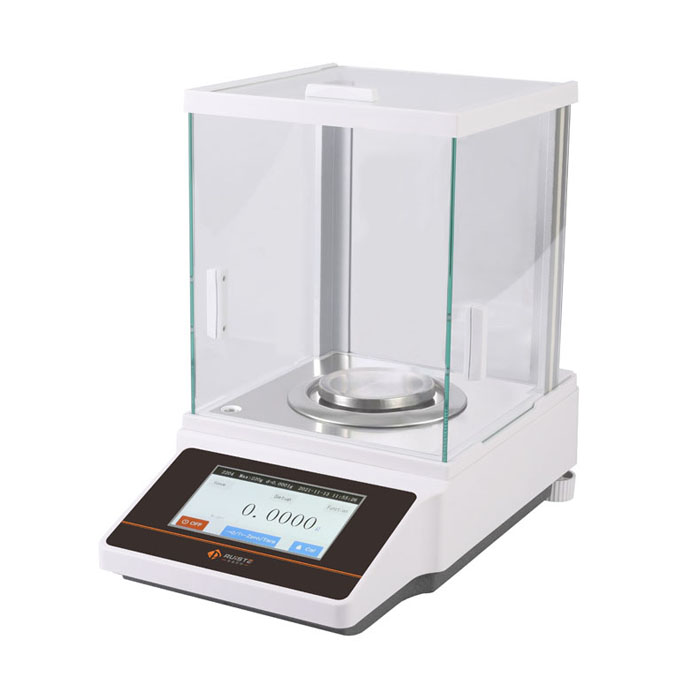
The core working principle of a counting precision balance is based on the physical law of gravitational mass measurement and the mathematical algorithm of average unit weight calculation, and the whole operation process relies on the precise coordination of mechanical sensing components and intelligent control systems. At the heart of every modern counting precision balance is a high-precision load cell, a professional transducer that converts the mechanical pressure generated by the gravity of the measured object into a stable proportional electrical signal. When a measured sample is placed on the weighing platform, the load cell senses the tiny pressure change, converts the mechanical deformation into an analog electrical signal, and then transmits the signal to the internal amplification and filtering module. This module will eliminate the interference of weak external clutter signals, amplify the effective signal to a recognizable range, and convert the analog signal into digital data through a high-resolution analog-to-digital converter. The built-in microcontroller further processes the digital mass data, completes the calculation logic of total mass divided by average unit mass, and finally outputs accurate individual quantity data while displaying real-time total weight information. This systematic working mechanism ensures that each weighing and counting operation can maintain high stability and repeatability, avoiding the systematic errors caused by manual calculation and visual judgment.
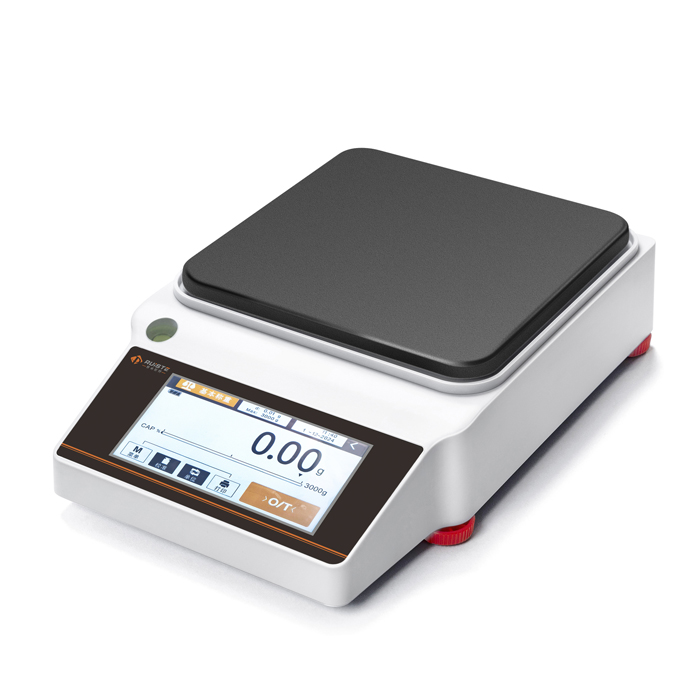
The complete counting operation process of the precision balance is divided into two core stages: sample calibration and batch counting, and each link is designed with precise technical logic to ensure the accuracy of final data. The first stage is the unit weight calibration, which is the key premise of accurate counting. The operator needs to select a certain number of standard sample items with uniform specifications and place them stably on the center of the weighing platform. The balance will automatically measure the total mass of the sample group, calculate the average mass of a single item through internal algorithms, and store this unit weight data in the built-in memory as the basic reference parameter for subsequent batch counting. In order to improve the calibration accuracy, most devices support multi-sample average calibration. By increasing the number of calibration samples, the tiny individual mass differences of homogeneous items can be averaged out, effectively reducing the initial calibration error. After the completion of calibration, the second stage of batch counting can be carried out. A large number of to-be-measured items are placed on the weighing platform, and the balance instantly divides the real-time measured total mass by the pre-calibrated unit mass, quickly calculating and displaying the total quantity of the batch items. The whole process takes only a few seconds, which realizes the efficient completion of large-batch counting work that manual operation needs tens of minutes or even hours to finish.
The internal structural configuration of a counting precision balance is meticulously optimized around precision measurement and stable operation, mainly including a weighing sensing module, signal processing module, intelligent computing control module, human-computer interaction module, and anti-interference protection structure. The weighing sensing module dominated by the load cell is the core component that determines the basic precision of the equipment. High-end counting precision balances adopt high-strain precision load cells, which can sense micro-mass changes and maintain stable sensing performance under long-term load and frequent use. The signal processing module is responsible for filtering environmental interference signals such as air flow, tiny vibration, and electromagnetic fluctuation, ensuring that the mass signal transmitted to the computing system is pure and effective. The intelligent computing control module is the brain of the equipment, responsible for storing calibration parameters, executing counting algorithms, correcting data deviations, and realizing automatic functional adjustment. The human-computer interaction module includes a high-definition display screen and a sensitive key panel, which can clearly display multiple data such as total weight, unit weight, counting quantity, and calibration status, and support manual parameter setting, data clearing, and function switching. In addition, the equipment is equipped with a multi-layer anti-shock and anti-interference physical structure. The internal precision components are fixed with shock-absorbing materials, and the shell adopts a closed anti-electromagnetic interference design, which effectively avoids the influence of external environmental factors on weighing and counting accuracy.
The core performance characteristics of counting precision balances are mainly reflected in ultra-high measurement accuracy, excellent data repeatability, intelligent error correction capability, and efficient batch processing ability, which distinguish them from ordinary weighing equipment. In terms of accuracy, this type of balance can capture extremely small mass changes, realizing precise identification and calculation of tiny items with small individual mass and large batch quantity. For homogeneous items with slight individual mass differences, the built-in intelligent algorithm can automatically optimize the unit weight data in real time during continuous counting, update the average unit mass parameters dynamically, and gradually reduce the cumulative error of long-term batch counting. In terms of data stability, after completing one calibration, the equipment can store the unit weight parameters for a long time, support repeated batch counting of the same specification items, and the data deviation of multiple consecutive measurements is controlled within an extremely small range. Different from ordinary counting tools that are prone to missing counting, repeated counting, and manual visual errors, the counting precision balance relies on physical mass measurement and digital algorithm calculation, which fundamentally eliminates human operation errors. At the same time, it has a fast response speed, which can complete stable weighing and accurate counting in a short time after the items are placed, greatly improving the overall efficiency of batch measurement work.
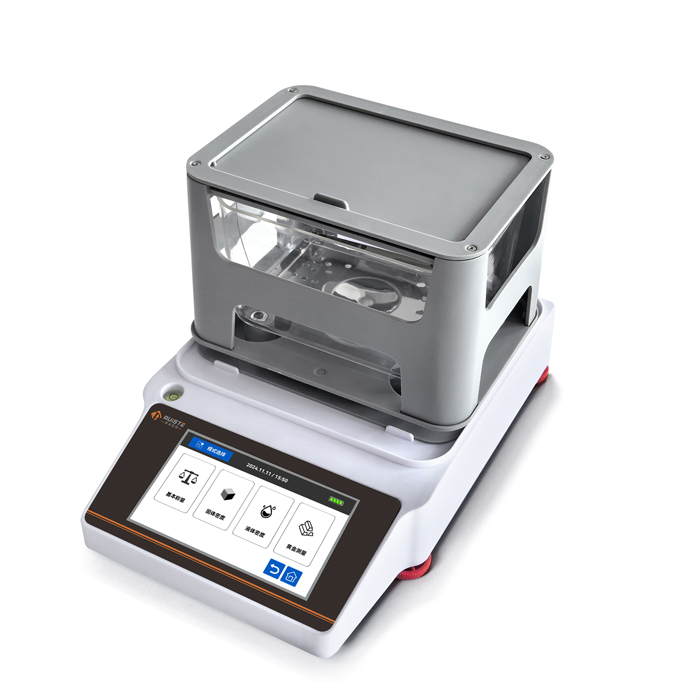
Counting precision balances have a wide range of application scenarios, covering multiple fields such as precision manufacturing, electronic industry, hardware processing, pharmaceutical production, chemical laboratory research, and warehouse inventory management, and they show unique application advantages in different professional scenarios. In the precision machinery and hardware processing industry, they are used for counting small standard parts such as nuts, bolts, gaskets, and pins, realizing rapid batch statistics of accessory quantities in production and packaging links, ensuring the consistency of product assembly configurations. In the electronic manufacturing industry, the equipment is applied to the counting of tiny electronic components such as resistors, capacitors, chips, and connectors, solving the counting difficulty of miniature parts that are small in size and large in quantity and easy to be confused manually. In the pharmaceutical and chemical industry, it is used for counting granular medicinal materials, tablet preparations, and small chemical reagent particles, ensuring the accurate quantity configuration of experimental formulas and pharmaceutical packaging specifications. In warehouse and logistics inventory management, the balance is used for regular quantity verification of batch spare parts and finished products, realizing rapid inventory counting, reducing the workload of manual inventory, and improving the efficiency and accuracy of inventory data statistics.
Standardized operation specifications are the key to maintaining the long-term precision and stable performance of counting precision balances, and standardized operation in each link of pre-use preparation, in-use operation, and post-use finishing can effectively avoid man-made errors and equipment failure. Before using the equipment, it is necessary to place the balance on a stable horizontal working platform to avoid equipment tilt and vibration interference caused by uneven placement. The working environment should be kept dry, clean, and free of strong air flow, strong electromagnetic radiation, and severe temperature fluctuation, because humid environment will corrode internal precision components, and temperature change will cause tiny thermal deformation of mechanical structures, affecting measurement accuracy. Before formal measurement, the equipment needs to be preheated for a certain period of time to make the internal circuit and sensing components reach a stable working state, and horizontal calibration and zero-point reset operations should be completed to eliminate the basic deviation of the equipment itself. In the operation process, it is necessary to avoid overloading the weighing platform, prevent excessive pressure from damaging the load cell, and place the measured items in the center of the platform evenly to avoid eccentric load causing local stress deviation and affecting weighing stability. After the operation is completed, the weighing platform should be cleaned in time, residual materials and dust should be removed, and the equipment should be turned off and stored in a dry and dust-proof environment.
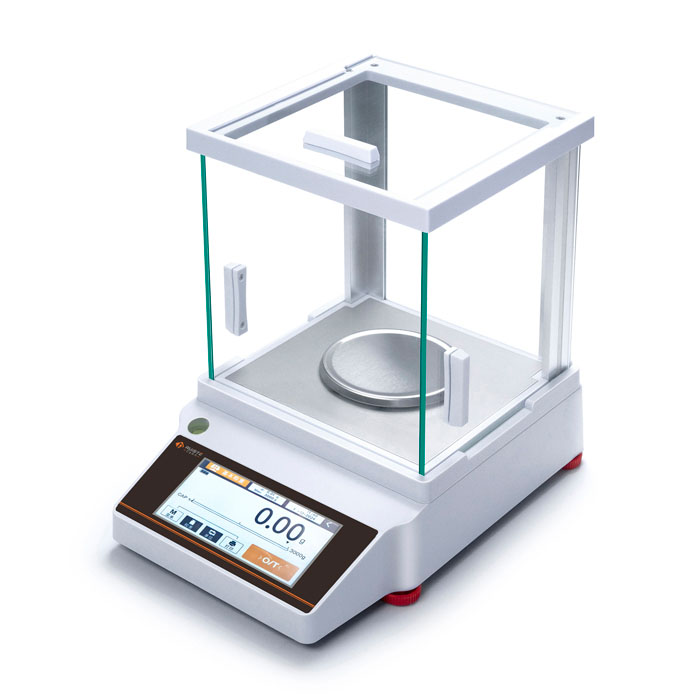
Error control and data calibration technology is the core guarantee for the long-term accurate operation of counting precision balances. Although the equipment has high-precision sensing and computing capabilities, various subtle factors in the use process will still cause tiny data deviations, so regular error detection and calibration are essential. The common errors in the use of counting precision balances mainly include calibration errors, environmental errors, and operational errors. Calibration errors are mostly caused by insufficient number of calibration samples or uneven quality of calibration items, which leads to inaccurate unit weight reference data and further causes cumulative deviation of batch counting results. Environmental errors are affected by temperature, humidity, air flow, and ground vibration, which change the stress state of the sensing components and the stability of signal transmission. Operational errors mainly come from eccentric placement of items, untimely zero reset, and overload use. In view of these error sources, the equipment is equipped with automatic error correction functions, which can dynamically update unit weight parameters according to the real-time measurement data of multiple batches of items and automatically correct small cumulative errors. At the same time, regular manual precision calibration can eliminate the systematic deviation generated by long-term operation of the equipment, restore the optimal measurement precision state, and ensure that each counting data is true and effective.
Daily maintenance and scientific maintenance can effectively extend the service life of counting precision balances and maintain stable measurement performance for a long time, and the maintenance work focuses on daily cleaning, regular inspection, and standardized storage. In daily use, the weighing platform, which is the most frequently contacted part, needs to be kept clean at all times. Residual particles, dust, and stains on the platform will affect the contact state between the items and the platform, resulting in unstable weighing data. It is necessary to wipe the platform gently with a soft dry cloth regularly, and avoid using corrosive chemical solvents to clean the equipment surface to prevent shell corrosion and internal circuit damage. Regular inspection includes checking the horizontal state of the equipment, the sensitivity of keys, the clarity of the display screen, and the stability of signal response. Once problems such as slow response, fuzzy display, and unbalanced horizontal state are found, adjustment and maintenance should be carried out in time. In the idle state for a long time, the equipment should be placed in a dust-proof, moisture-proof, and shock-proof storage environment, and the power supply should be cut off to avoid long-term standby power consumption causing circuit aging. In addition, frequent movement and violent collision of the equipment should be avoided, because the internal precision sensing components are extremely sensitive to vibration and impact, and external force impact will cause structural displacement and precision damage.

With the continuous progress of electronic information technology and intelligent manufacturing technology, counting precision balances have achieved continuous technical iteration and performance upgrading, evolving from traditional single-function weighing and counting equipment to multi-functional intelligent precision measurement equipment. Early counting balances only had basic weighing and simple calculation functions, with single data display mode, poor anti-interference ability, and large measurement deviation in complex environments. Modern counting precision balances adopt optimized sensor technology and upgraded intelligent algorithms, with stronger environmental adaptability and higher measurement sensitivity. On the basis of basic counting and weighing functions, they add data storage, data export, batch data statistics, and automatic data sorting functions, which can record the measurement data of multiple batches of items for a long time, facilitating subsequent data query and statistical analysis. At the same time, the human-computer interaction experience is greatly optimized. The high-definition touch display screen replaces the traditional mechanical keys, with more sensitive operation and clearer data display. Some upgraded models also have automatic temperature compensation and vibration filtering functions, which can actively offset the interference of environmental temperature changes and tiny vibration on measurement accuracy, realizing stable and accurate measurement in complex working environments.
The scientific selection of counting precision balances needs to be based on actual application scenarios, measurement object characteristics, and precision requirements, so as to match the most suitable equipment model and achieve the best measurement effect. The first core selection index is the weighing range and precision resolution. For tiny miniature items such as electronic components and small chemical particles, it is necessary to select equipment with small weighing range and ultra-high precision resolution to ensure the accurate identification of tiny unit mass differences. For large-batch hardware parts and industrial accessories with relatively large single mass, medium and large range counting precision balances can be selected to meet the demand of large-load batch measurement. The second index is the anti-interference performance of the equipment. For production workshops with large environmental vibration and complex electromagnetic signals, it is necessary to preferentially select equipment with professional anti-vibration and anti-electromagnetic interference structures to ensure stable operation. The third index is functional matching degree. For scenarios that need long-term data statistics and batch management, equipment with data storage and export functions should be selected; for continuous high-frequency counting work, equipment with fast response speed and automatic error correction functions is more suitable. Reasonable model selection can not only meet the actual measurement needs, but also avoid performance waste and precision insufficiency, maximizing the use value of the equipment.
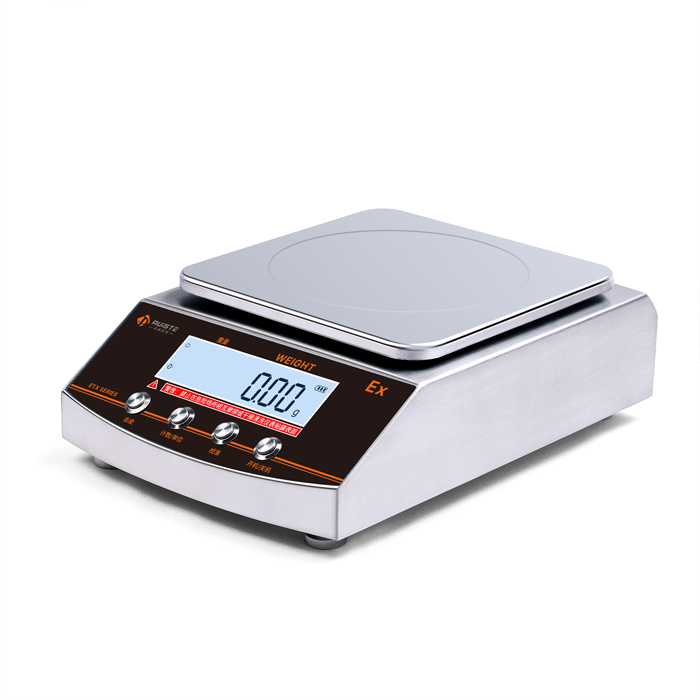
As a basic precision measurement tool, counting precision balances play an irreplaceable important value in promoting the refined development of various industries and improving the level of industrial production and scientific research. In industrial production, it optimizes the production and packaging process of batch parts, eliminates the quantity deviation of finished product packaging and component assembly caused by manual counting errors, effectively improves product quality consistency and production standardization level, and reduces production cost loss caused by quantity errors. In laboratory scientific research, it provides accurate and repeatable quantity and mass data support for experimental formula configuration, sample statistics, and experimental result verification, ensuring the scientificity and rigor of experimental research. In warehouse inventory management, it greatly improves the efficiency of batch inventory counting, realizes digital and precise inventory management, and solves the problems of low efficiency and low accuracy of traditional manual inventory. With the continuous improvement of industrial refinement standards and scientific research precision requirements, the application scope of counting precision balances will continue to expand, and its technical performance and intelligent level will also be continuously upgraded, providing more accurate, efficient, and intelligent measurement support for the high-quality development of various fields.
Pruiste supply precision balance,analytical balance,laboratory balance,moisture analyzer,digital viscometer,weighing scale,counting scale for sale, wholesale and custom fabrication. we are a professional manufacturer and supplier of electronic balance in china.
 Chinese Mobile
 Whatsapp Service
 WeChat Service


