

 Language
High-precision balances stand as indispensable precision measuring instruments in modern scientific research, industrial manufacturing, and analytical testing fields, serving as the core carrier for achieving accurate mass measurement in micro and trace scenarios. Unlike ordinary weighing devices that only meet macroscopic mass detection needs, high-precision balances are designed to capture extremely subtle changes in mass, capable of identifying tiny weight variations that are difficult for conventional equipment to perceive. The essence of its working logic lies in the precise conversion and quantitative feedback of force signals, which abandons the traditional mechanical lever balance mode that relies on physical weight comparison. Modern high-precision balances mainly adopt the electromagnetic force restoration principle, a mature and efficient precision measurement mechanism that has become the mainstream technical route of current high-end weighing equipment. When a sample is placed on the weighing pan, the downward gravitational force generated by the sample’s mass causes a tiny displacement of the pan structure. The built-in high-sensitivity optical sensor of the instrument can instantly capture this microscopic displacement signal and transmit it to the closed-loop control circuit. The system immediately adjusts the current passing through the coil in the magnetic field, generating an electromagnetic force that is completely equal and opposite to the sample’s gravity to push the weighing pan back to the initial balanced null position. In this process, the current intensity required to maintain force balance presents a strict linear proportional relationship with the sample’s mass. After being processed, amplified, and calculated by a high-performance microprocessor, this electrical signal is finally converted into intuitive digital mass data and displayed on the output screen, realizing non-destructive, real-time, and high-precision mass measurement. This working mechanism fundamentally avoids the systematic errors caused by mechanical friction and weight matching in traditional weighing methods, laying a solid technical foundation for ultra-high precision weighing.
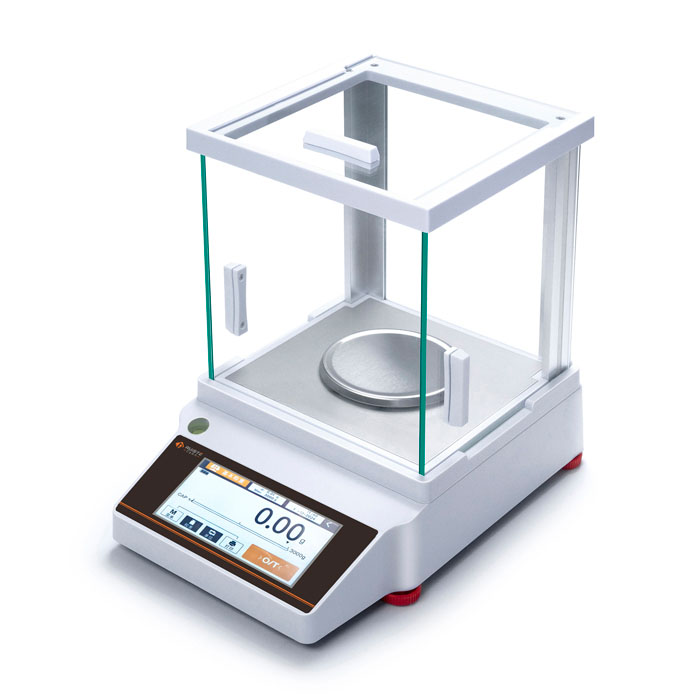
The structural design of high-precision balances is a systematic engineering that integrates precision machinery, electronic sensing, intelligent control, and anti-interference technology, and every component is optimized for ultra-precision measurement scenarios to ensure the stability and accuracy of long-term operation. The core weighing execution unit consists of a high-rigidity weighing pan, a micro-displacement sensing module, an electromagnetic force generation coil, and a permanent magnetic field system. The weighing pan is usually made of corrosion-resistant, high-stability alloy materials with ultra-flat surface treatment and strict dimensional tolerance control, which can ensure uniform force bearing of the sample and avoid measurement deviation caused by local stress concentration. The magnetic field system adopts high-purity magnetic materials with extremely low magnetic attenuation characteristics, which can provide a constant and uniform magnetic field environment for coil operation, ensuring the linear stability of electromagnetic force output in the full weighing range. In order to eliminate the interference of external air flow on micro-weighing results, high-precision balances are equipped with fully enclosed transparent windshields. The multi-layer windshield structure can isolate convection air currents in the external environment, while the smooth and non-static inner wall avoids the adsorption of tiny dust particles that may affect weighing accuracy. In addition, the bottom of the instrument is equipped with a shock absorption and level adjustment structure. The high-precision level bubble and adjustable support feet can correct the horizontal state of the instrument in real time, eliminating measurement errors caused by tilt placement, and the built-in shock absorption gasket can weaken the vibration interference transmitted by the desktop and ground, ensuring that the internal precision components work in a stable mechanical environment.
Environmental factors are the most critical external variables affecting the measurement accuracy of high-precision balances, and subtle changes in the surrounding environment will be amplified into recognizable measurement deviations in ultra-precision weighing scenarios. Temperature is the primary influencing factor. Changes in ambient temperature will cause thermal expansion and contraction of internal mechanical components such as brackets and coils, as well as drift of electronic component parameters. Even a small temperature fluctuation will change the stress state of the precision structure and the current-voltage conversion efficiency of the circuit system, resulting in inaccurate weighing data. Excessively high or low humidity will also bring adverse effects: high humidity will easily cause slight oxidation of metal components and dampness of circuit boards, increasing electrical resistance and causing signal distortion, while too dry environment is prone to static electricity accumulation, which will adsorb tiny samples and interfere with the stability of the weighing pan. Air flow interference cannot be ignored either. Unstable air convection in the space will generate tiny pressure differences on the surface of the weighing pan and the sample, producing invisible aerodynamic force that offsets part of the sample’s gravity and destroys the force balance state required for measurement. In addition, ground vibration, electromagnetic radiation from surrounding electronic equipment, and even tiny dust floating in the air will have a cumulative impact on high-precision weighing results. Therefore, in actual use, high-precision balances need to be placed in a relatively closed, temperature-constant, humidity-stable, and low-interference professional environment, and users need to avoid opening the windshield frequently during measurement to maintain the stability of the internal measurement environment.
Calibration is the core link to maintain the long-term accuracy and measurement reliability of high-precision balances, and it is an essential operation to eliminate system drift and parameter attenuation of the instrument. After long-term operation, mechanical wear of internal components, aging of electronic circuits, and changes in magnetic field parameters will lead to subtle deviations in the force balance system, making the measured value deviate from the true mass value. Calibration essentially establishes a new accurate correspondence between electrical signals and mass values by correcting the system parameters of the balance, so as to restore the measurement accuracy of the instrument. High-precision balance calibration is divided into internal automatic calibration and external manual calibration. The internal calibration system is built into the instrument, with a built-in standard mass module and automatic driving structure. When the system detects that the environmental parameters change significantly or the instrument is started after a long shutdown, it will automatically trigger the calibration program, complete force balance correction and parameter optimization in a short time, with high efficiency and simple operation. External calibration requires the use of high-precision standard weights with stable mass. Users place the standard weights on the center of the weighing pan according to the specification procedure, and the instrument compares the measured value with the standard mass value to complete error correction and parameter recalibration. No matter which calibration method is adopted, the calibration operation must be carried out in a stable environmental state. It is necessary to preheat the instrument fully before calibration to make the internal electronic and mechanical components reach a stable working state, so as to ensure the calibration effect and lay a guarantee for subsequent accurate measurement.
High-precision balances have extremely wide application coverage, penetrating almost all fields that require quantitative mass analysis and ultra-precision detection, providing core data support for scientific research, production and testing. In chemical and pharmaceutical research, researchers rely on high-precision balances to weigh trace reagents, standard samples and drug raw materials. In the preparation of precision chemical reagents and experimental standard solutions, the accurate mass ratio of raw materials directly determines the chemical reaction effect and the accuracy of experimental data, and tiny weighing errors will lead to completely different experimental results and conclusion deviations. In the pharmaceutical industry, the precise weighing of active pharmaceutical ingredients and auxiliary materials is related to the stability of drug efficacy and production consistency, and high-precision weighing is the basic guarantee for standardized drug production. In the field of material science research, the instrument is used to detect the mass change of new materials before and after physical and chemical reactions, such as the weight loss rate of composite materials after high-temperature oxidation, the adsorption capacity of porous materials, and the corrosion resistance of metal materials. These micro mass change data are important bases for analyzing material properties and optimizing material formulas. In food detection and environmental monitoring, high-precision balances are used to weigh trace detection samples and standard substances, helping technicians accurately detect harmful residues in food and trace pollutants in water bodies and soil, providing accurate data support for food safety supervision and environmental pollution assessment.
Standardized operating specifications are the basic premise to give full play to the performance of high-precision balances and obtain accurate and stable measurement data. The whole weighing process, from pre-preparation, sample placement to post-measurement closing, has strict operating logic and taboo requirements. Before formal use, the instrument needs to be preheated for a sufficient time. Long-term shutdown will lead to unstable working parameters of internal electronic components. Sufficient preheating can make the circuit system, magnetic field system and sensing module reach a constant working state and avoid zero drift caused by parameter instability. At the same time, it is necessary to check the horizontal state of the instrument and the cleanliness of the weighing pan and the inner cavity of the windshield, and clean the residual dust and sample residues on the surface with professional soft tools to prevent residual substances from interfering with the measurement results. During sample placement, the sample must be stably placed in the center of the weighing pan. Eccentric placement will cause uneven force on the weighing pan, generate additional torque, and lead to systematic weighing errors. For samples that are easy to absorb moisture, volatilize or generate static electricity, professional weighing containers need to be used and closed weighing operation should be completed quickly to avoid mass change caused by environmental contact. In the weighing process, it is forbidden to touch the instrument body and desktop violently, avoid opening the windshield at will, and reduce human-induced vibration and air flow interference. After the reading is stable, record the data in time. After the measurement is completed, clean the instrument cavity and weighing pan again, turn off the equipment in a standardized manner, and do a good job in daily placement protection to ensure the stable performance of the instrument for a long time.
Error analysis and control technology is the core technology of high-precision balance application, and accurate identification and effective suppression of various errors are the key to improving the credibility of measurement data. The errors of high-precision balances are mainly divided into systematic errors, random errors and gross errors. Systematic errors are fixed deviation errors caused by the instrument’s own structural defects, component aging or incomplete calibration, which are stable in a single direction and can be eliminated or reduced through regular calibration, component maintenance and standardized parameter correction. For example, the zero point offset caused by long-term use of the instrument and the linear deviation of the weighing range belong to systematic errors, which can be effectively optimized by regular calibration. Random errors are tiny fluctuations in measurement results caused by accidental and unstable external factors, such as instantaneous tiny vibration of the environment, subtle air flow fluctuations, and slight temperature and humidity jitter. Such errors are irregular and uncontrollable in a single measurement, but conform to statistical laws. Multiple parallel measurements and average value calculation can effectively reduce the impact of random errors and improve the accuracy of data. Gross errors are abnormal errors caused by human misoperation, such as eccentric sample placement, non-horizontal instrument placement, untimely cleaning of residual samples, and artificial vibration during measurement. Such errors can be completely avoided by standardizing operating behaviors and strictly implementing operating specifications. In addition, in precise measurement scenarios, professional error compensation algorithms can be used to correct environmental parameter changes in real time, further optimize measurement data, and maximize the elimination of interference errors.
With the continuous progress of electronic information and intelligent sensing technology, modern high-precision balances have realized intelligent and automated upgrading on the basis of traditional precision weighing functions, greatly improving the efficiency and intelligence level of measurement work. Traditional high-precision balances only have single weighing and digital display functions, which rely entirely on manual operation and manual recording of data, with low work efficiency and easy introduction of human errors. Modern high-precision balances are equipped with high-performance embedded microprocessors and intelligent data processing systems, which can automatically complete zero tracking, stable judgment, data recording and result calculation. The built-in zero tracking function can automatically correct the tiny zero drift generated by environmental changes in real time, ensuring that the instrument is always in the optimal zero state before weighing. The intelligent stable judgment system can automatically identify the stable state of the weighing data, avoid artificial judgment errors caused by human subjective factors, and ensure the accuracy of reading timing. At the same time, most high-precision balances are equipped with diversified data transmission interfaces, which can realize real-time transmission of weighing data to terminal equipment such as computers and data acquisition systems, and support automatic data storage, sorting and statistical analysis. Some high-end models also have intelligent functions such as automatic weighing parameter memory, multi-unit conversion, and abnormal data early warning, which can automatically remind users of abnormal environmental changes, uncalibrated state and unstable placement, helping users find potential measurement risks in time and further standardize the weighing process.
Scientific daily maintenance and regular professional maintenance are important guarantees to extend the service life of high-precision balances and maintain long-term stable measurement performance. As a sophisticated precision instrument, the internal sensing components, coil structures and circuit systems of high-precision balances are extremely sensitive to external pollution, vibration and corrosion, and improper daily maintenance will easily lead to component damage and performance attenuation. In daily maintenance, the most important thing is to keep the instrument clean and dry. After each use, the weighing pan, windshield and inner cavity must be cleaned in time. Dust and sample residues should be wiped with soft lint-free cloths and professional neutral cleaning agents. It is forbidden to use corrosive cleaning supplies to avoid scratching the surface and corroding internal components. The instrument placement environment should be kept dry and ventilated, avoiding long-term placement in high humidity, high temperature and dusty environments to prevent circuit dampness, component oxidation and dust accumulation from affecting sensor sensitivity. In daily use, violent collision and extrusion of the instrument are prohibited, and frequent movement of the equipment should be avoided, so as to prevent displacement and deformation of internal precision structures caused by vibration and impact. In addition to daily maintenance, regular professional maintenance is required, including regular calibration of measurement accuracy, inspection of the working state of the magnetic field system and coil components, detection of circuit operating parameters, and adjustment of the level and shock absorption structure. Timely discovery and elimination of potential faults and performance attenuation problems can ensure that the instrument always maintains the best working state.
The reasonable selection of high-precision balances needs to be comprehensively judged according to actual application scenarios, weighing range, precision requirements and environmental conditions, and blind pursuit of high parameters or low configuration will affect the measurement effect and use efficiency. The first core selection index is the weighing range and readability. Different application scenarios have completely different requirements for weighing capacity and measurement precision. Trace sample analysis in scientific research laboratories requires instruments with ultra-high readability to capture tiny mass changes, while conventional precision detection in industrial production only needs to match moderate precision parameters on the basis of meeting the weighing range. The second key factor is the environmental adaptability of the instrument. For laboratories with stable temperature and humidity and low interference, conventional high-precision balance models can meet the demand, while for industrial production sites with large environmental parameter fluctuations and slight vibration interference, it is necessary to select instruments with stronger environmental anti-interference ability, built-in vibration compensation and temperature drift compensation functions. In addition, the functional configuration of the instrument needs to be matched according to actual use needs. Scenarios that require frequent data transmission and batch sample detection need to be equipped with intelligent data transmission and automatic statistical functions; scenarios with high-frequency continuous weighing need to select equipment with fast stabilization speed and stable long-term operation performance. Reasonable model selection can not only meet the precision requirements of actual measurement work, but also avoid resource waste caused by excessive configuration, and maximize the use value of the instrument.
High-precision balances play an irreplaceable foundational role in the development of modern science and technology and industrial upgrading, and their measurement accuracy and stability directly affect the authenticity and credibility of experimental data and production detection results. In basic scientific research, all quantitative experimental researches related to mass change, material ratio and trace analysis rely on the accurate data provided by high-precision balances. Every technological breakthrough in chemistry, material science, biology and environmental science is inseparable from the support of ultra-precision weighing data, which provides objective and accurate quantitative basis for scientific hypothesis verification and theoretical research optimization. In industrial manufacturing fields such as fine chemical industry, pharmaceutical manufacturing and electronic precision parts production, high-precision weighing is an important link in product quality control. Accurate batching of raw materials and precise detection of product mass parameters ensure the consistency and stability of product quality, reduce product defective rate and production cost, and help enterprises realize standardized and refined production management. In the field of public testing and safety supervision, high-precision balances provide accurate data support for food safety detection, environmental pollutant monitoring, commodity quality inspection and other work, which is an important technical guarantee for maintaining market order and public safety.
Looking ahead, with the continuous development of precision manufacturing technology, artificial intelligence sensing and big data analysis technology, high-precision balances will develop towards higher precision, stronger intelligence, better environmental adaptability and more efficient data management. In terms of precision breakthroughs, the continuous optimization of electromagnetic force balance technology and the innovation of micro-sensing components will further improve the minimum resolution of the instrument, realizing more accurate micro-mass measurement and meeting the increasingly stringent detection requirements of cutting-edge scientific research and high-end manufacturing. In terms of intelligent upgrading, future high-precision balances will integrate more advanced environmental intelligent perception and active compensation technology, which can automatically identify various environmental interference factors and realize real-time active error compensation without manual intervention, greatly improving the anti-interference ability and measurement stability of the equipment. At the same time, combined with cloud data storage and remote monitoring technology, the instrument will realize remote real-time monitoring of operating status, automatic record of measurement data, intelligent early warning of equipment faults and regular maintenance reminder, forming a full-cycle intelligent management system of measurement work. In terms of application expansion, the miniaturization and portable development of high-precision balances will break the limitation of traditional laboratory fixed-point use, realizing on-site rapid high-precision weighing detection, and further expand the application boundary of precision weighing technology. As a basic precision measuring instrument, high-precision balances will continue to iterate and upgrade with the progress of science and technology, providing more accurate, efficient and intelligent basic support for the innovation and development of various industries.
Pruiste supply precision balance,analytical balance,laboratory balance,moisture analyzer,digital viscometer,weighing scale,counting scale for sale, wholesale and custom fabrication. we are a professional manufacturer and supplier of electronic balance in china.
 Chinese Mobile
 Whatsapp Service
 WeChat Service


