

 Language
A laboratory precision balance is a high-accuracy weighing instrument designed for precise mass measurement in scientific research, chemical analysis, and material testing. It delivers reliable, repeatable micro-weight readings and serves as a core tool for rigorous laboratory experimental data collection.
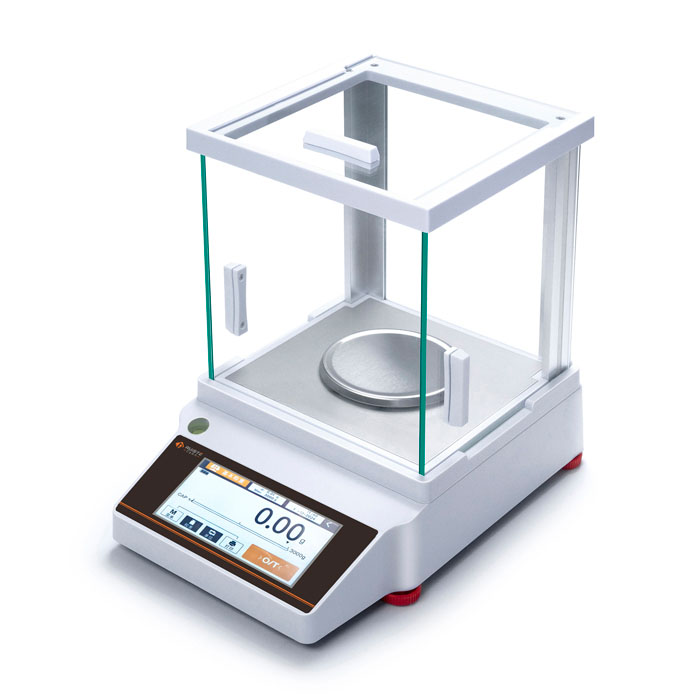
Laboratory precision balances stand out from ordinary weighing devices due to their exceptional sensitivity and measurement accuracy, making them indispensable in modern laboratory workflows focused on quantitative analysis. Unlike basic scales that only support rough mass detection, these professional instruments capture subtle weight changes with extreme precision, laying a solid foundation for the accuracy and credibility of experimental results. The core value of precision balances lies in their ability to eliminate trivial measurement errors that could alter scientific conclusions, especially in experiments requiring trace sample weighing and precise formula proportioning. Every reading generated by the device undergoes rigorous internal signal processing, ensuring that even minimal mass variations of samples can be accurately identified and recorded. Whether used for daily laboratory routine tests or sophisticated academic research projects, these balances maintain stable measurement performance and consistent data repeatability, adapting to diverse high-precision weighing scenarios across multiple scientific fields.
Most modern laboratory precision balances operate on the electromagnetic force restoration principle, a sophisticated mechanical and electronic integration technology that enables ultra-precise weighing. When a sample is gently placed on the central area of the weighing pan, the pan produces a tiny downward displacement driven by the sample’s gravity. The built-in high-sensitivity sensors instantly capture this subtle positional change and transmit signals to the internal control system. The system then adjusts the current flowing through the electromagnetic coil installed in the fixed magnetic field, generating a reverse electromagnetic force that counteracts the sample’s gravitational pull. This force balance mechanism restores the weighing pan to its original horizontal position, and the magnitude of the adjusted current is directly proportional to the sample’s mass. The internal circuit and data processing module convert this current variation into intuitive digital mass readings, completing the entire high-precision weighing process efficiently and accurately.
The structural design of laboratory precision balances is fully optimized to resist external interference and guarantee long-term stable operation. The core weighing component is equipped with a highly sensitive sensor and precision coil assembly, manufactured with ultra-fine processing techniques to minimize internal mechanical friction and structural errors. Most models feature a sealed weighing chamber with transparent windshields, which effectively blocks airflow, floating dust, and temperature fluctuations in the laboratory environment that might interfere with measurement results. The base of the balance is fitted with adjustable leveling feet and a bubble level indicator, allowing users to calibrate the horizontal state of the device before use. A horizontal placement state is critical, as slight tilting can cause uneven force bearing on the sensor and lead to systematic measurement deviations. All internal electronic components are protected against static electricity and electromagnetic interference, ensuring that external electrical equipment operation does not affect weighing accuracy.
Standardized pre-operation preparation is essential to maximize the measurement accuracy of laboratory precision balances and avoid invalid experimental data. Before initiating any weighing work, users must place the instrument on a solid, vibration-free experimental bench, as subtle table vibration will cause continuous jitter of the weighing pan and unstable digital readings. It is necessary to preheat the device for a specified period after power-on, which allows the internal electronic components and sensors to reach a stable working state and eliminates measurement errors caused by temperature drift of electronic parts. Users should check and calibrate the horizontal level of the balance strictly, adjusting the supporting feet until the bubble is centered. In addition, performing a zero-tare operation before sample weighing eliminates the weight influence of containers, filter papers, and other auxiliary tools, ensuring that the final reading only reflects the pure mass of the target sample.
Laboratory precision balances have a wide range of application scenarios, covering multiple disciplines and industrial research fields that require accurate mass measurement. In chemical laboratories, they are used for weighing trace reagents, preparing precise concentration solutions, and conducting quantitative chemical reaction experiments, where accurate reagent dosage directly determines the success rate and result accuracy of reactions. In biological and pharmaceutical research, the instrument supports the weighing of biological samples, culture medium raw materials, and drug prototypes, providing accurate data for microbial culture, drug development, and biological component analysis. In material science experiments, researchers rely on precision balances to measure the mass changes of materials before and after physical and chemical treatments, analyzing material density, purity, and stability characteristics. Environmental detection laboratories also apply the device to weigh trace pollutants and experimental samples, supporting accurate environmental data monitoring and analysis.
Reasonable operating specifications during sample weighing are key to maintaining the long-term performance and measurement stability of precision balances. Users should place samples gently on the center of the weighing pan instead of throwing or placing them forcibly, avoiding instantaneous impact force that may damage the internal high-precision sensor structure. Overloading the weighing pan is strictly prohibited, as excessive load will cause permanent deformation of mechanical components and irreversible loss of measurement accuracy. For volatile, corrosive, or easily contaminated samples, closed containers must be used for holding during weighing to prevent sample volatilization loss or corrosion of the weighing pan and internal components. It is also necessary to keep the weighing chamber closed during the weighing process to isolate indoor airflow and human body heat radiation, which can cause tiny fluctuations in local temperature and airflow and affect reading stability.
Daily scientific maintenance and regular calibration are crucial to extend the service life and maintain the accuracy of laboratory precision balances. After each use, users should clean the weighing pan and sealed chamber with soft, dry cleaning tools to remove residual sample dust and liquid stains, preventing long-term residue accumulation from corroding components or affecting sensor sensitivity. The instrument should be placed in a dry, constant-temperature laboratory environment, avoiding long-term exposure to humid, high-temperature, or dusty conditions that may accelerate component aging. Regular manual or automatic calibration is required to correct subtle measurement deviations caused by long-term use, environmental changes, and component wear. Professional inspection and maintenance of internal mechanical and electronic structures at regular intervals can effectively eliminate potential faults and ensure consistent stable performance of the device.
Environmental factors exert a profound influence on the measurement performance of laboratory precision balances, requiring strict environmental control during use. Temperature fluctuation is one of the most critical influencing factors; drastic temperature changes will cause thermal expansion and contraction of internal metal and electronic components, leading to sensor drift and inaccurate readings. Humidity imbalance also affects operation: excessive humidity may cause internal circuit dampness and static adhesion of dust, while overly dry environments are prone to static interference that disturbs signal transmission. In addition, airflow from air conditioners, exhaust fans, and personnel walking in the laboratory will generate tiny air pressure changes, interfering with the stable state of the weighing pan. Vibration transmitted by laboratory equipment operation and ground movement will also cause reading jitter, so the balance placement area must be kept away from vibration sources to ensure measurement stability.
Modern laboratory precision balances are equipped with intelligent functional designs to improve experimental efficiency and operational convenience while ensuring accuracy. Most devices support automatic zero tracking, which can automatically correct tiny zero drift caused by environmental changes and fine component deformation during operation, maintaining the zero-point stability of the instrument. The built-in data recording and storage function can automatically record each weighing data, facilitating subsequent experimental data sorting, review, and traceability. Some models are equipped with peripheral data transmission interfaces, enabling real-time transmission of weighing data to computers and experimental management systems to realize automated data collection and reduce manual recording errors. The high-definition digital display system presents readings clearly and in real time, with stable data locking functions to avoid reading errors caused by transient data fluctuations during operation.
Understanding and avoiding common measurement errors is vital to improve the application effect of laboratory precision balances in experimental research. Human operational errors are the most common type, including incomplete preheating, inaccurate horizontal calibration, improper sample placement, and failure to perform tare calibration, all of which will directly lead to biased measurement data. Systematic errors caused by environmental changes are also unavoidable, requiring users to adjust experimental conditions timely according to actual laboratory environments. Long-term use without calibration will lead to cumulative errors in the instrument itself, gradually reducing measurement accuracy. In addition, static electricity generated by friction between sample containers and the environment will adsorb tiny air particles and affect weighing results. Adopting anti-static treatment measures can effectively eliminate such subtle interference and further improve the precision of experimental data.
As core precision laboratory equipment, precision balances play an irreplaceable role in promoting the development of scientific research and experimental technology. All high-precision quantitative experiments rely on the accurate mass data provided by these instruments to ensure the rigor and repeatability of research results. With the continuous progress of laboratory technology, modern precision balances are evolving toward higher accuracy, stronger anti-interference ability, and more intelligent operation, adapting to increasingly sophisticated experimental research needs. Standardized operation, scientific maintenance, and reasonable environmental control can maximize the performance of precision balances, providing stable, reliable, and accurate data support for chemical analysis, biological research, material testing, and various scientific experimental fields.
Pruiste supply precision balance,analytical balance,laboratory balance,moisture analyzer,digital viscometer,weighing scale,counting scale for sale, wholesale and custom fabrication. we are a professional manufacturer and supplier of electronic balance in china.
 Chinese Mobile
 Whatsapp Service
 WeChat Service


