

 Language
Precision balance calibration is a fundamental laboratory practice that corrects measurement deviations and sustains high weighing accuracy. It adjusts instrumental drift, offsets environmental interference, and ensures consistent, reliable mass readings for scientific research, industrial testing and quality inspection workflows.
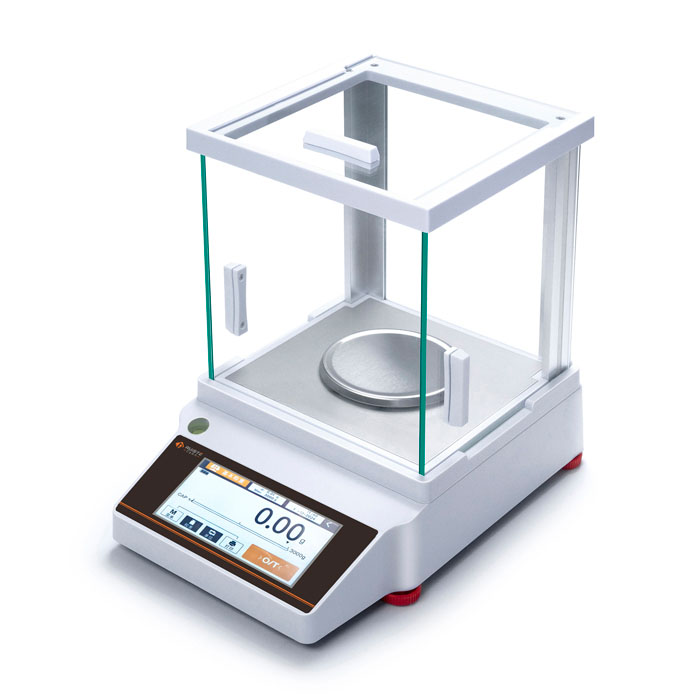
Precision balances are sophisticated weighing instruments designed to capture subtle mass variations, making their calibration far more rigorous than ordinary weighing devices. Even minor external disturbances or internal component aging can trigger noticeable measurement errors, which is why regular calibration serves as the core guarantee of valid experimental and testing data. Unlike basic scales that only require occasional rough adjustment, precision balances rely on systematic calibration to maintain the stability of their internal sensing systems. The core purpose of calibration is to eliminate systematic errors generated by long-term operation, component wear, or daily operational fatigue, rather than merely correcting single inaccurate readings. In daily laboratory operations, operators often overlook tiny deviations that accumulate over time, leading to gradual distortion of experimental data. Standardized calibration procedures can effectively reset the instrument’s measurement benchmark, unify weighing standards for long-term use, and lay a solid foundation for repeatable and verifiable experimental results in all precision-dependent scenarios.
Environmental stability is the primary prerequisite for effective precision balance calibration, as subtle changes in ambient conditions can severely interfere with calibration accuracy. Temperature fluctuation ranks among the most influential factors, as rapid heating or cooling causes slight thermal expansion and contraction of the balance’s internal sensors and structural components, altering stress distribution and producing biased readings. Humidity also plays a critical role: excessively humid air may lead to subtle condensation on the weighing pan and internal circuits, while overly dry environments can generate static electricity that disturbs sensor sensitivity. Additionally, airflow from air conditioners, fans or open windows creates invisible pressure changes on the weighing surface, directly affecting the stability of mass detection. Before initiating calibration, operators must place the balance in a static indoor space, avoid direct ventilation and direct sunlight irradiation, and maintain mild, stable ambient conditions throughout the entire calibration process to eliminate external interference.
Instrument preheating and horizontal adjustment are essential preparatory steps that cannot be omitted in formal calibration work. Most electronic precision balances require a sufficient warm-up period after power activation to allow internal electronic components and sensors to reach a stable working state. Newly started instruments often have unstable circuit signals and sensor response sensitivity, resulting in floating readings that cannot meet calibration standards. After preheating, horizontal calibration must be conducted carefully by observing the built-in level bubble and adjusting the adjustable supporting feet of the balance until the bubble is centered perfectly. A tilted balance destroys the vertical stress balance of the weighing structure, causing consistent systematic errors in all measurements regardless of the object’s mass. This step eliminates structural deviation errors, laying a stable mechanical foundation for subsequent accurate calibration operations and ensuring the instrument’s physical structure meets standard weighing conditions.
Cleaning and zero calibration form the basic operational foundation of formal precision balance calibration. Dust, fine particles, residual sample debris or tiny water stains on the weighing pan are common hidden causes of inaccurate weighing, as these tiny attachments will be counted into the measured mass and interfere with calibration judgment. Operators need to clean the weighing pan and surrounding bearing surfaces with soft, non-abrasive tools to avoid scratching precision components, and wait for the surface to dry completely before proceeding. After cleaning, the zero-tare operation is performed to clear residual numerical values from the instrument’s memory and reset the zero benchmark of the weighing system. It is necessary to confirm that no objects are placed on the weighing pan during zeroing, and repeat the zero-setting operation two to three times to verify the stability of the zero point. A stable zero baseline ensures that all subsequent calibration data based on this benchmark can truly reflect the instrument’s actual measurement performance.
The selection and proper handling of standard calibration weights directly determine the authenticity and effectiveness of calibration results. Only dedicated standard weights with stable mass and uniform specifications can be used for precision balance calibration, and ordinary experimental objects are never allowed to replace professional calibration weights. These standard weights feature stable physical properties, low wear resistance and accurate fixed mass values, which can provide reliable reference benchmarks for instrument error correction. Before use, standard weights need to be inspected for surface wear, scratches, oxidation or adhesion of impurities, as any surface damage will change their actual mass and cause calibration failure. Operators must wear clean gloves to handle the weights to prevent hand sweat, oil stains and dust from contaminating the weight surface, and place them gently in the center of the weighing pan to avoid impact damage to the balance’s internal sensing components.
Formal calibration implementation follows a standardized progressive loading process to detect errors across the full weighing range of the precision balance. The calibration test starts from low-load mass and gradually transitions to medium-load and high-load mass, covering the common working range of the instrument. This progressive testing method can effectively identify linear errors, namely inconsistent measurement deviations at different mass points, which is a key item in precision calibration. For each mass gear, the standard weight is stably placed on the weighing pan, and the instrument’s reading is recorded after the numerical value stabilizes completely. Multiple repeated measurements are performed for each test point to exclude accidental errors caused by transient environmental fluctuations or operational deviations. By comparing the instrument’s displayed value with the standard weight’s fixed mass, operators can accurately calculate the deviation degree at each weighing point and form a comprehensive judgment of the instrument’s overall measurement performance.
Repeatability testing is a core link to verify the stability of precision balance calibration effects, focusing on detecting random errors in instrument operation. Repeatability refers to the consistency of multiple measurement results under the same environmental conditions, the same operating steps and the same standard mass. In the testing process, a fixed medium-mass standard weight is selected and placed on the weighing pan repeatedly after zero resetting each time, with the weighing data recorded one by one. The operation needs to be repeated no less than ten times to collect sufficient data samples for statistical analysis. If the numerical fluctuation range is small and uniform, it indicates that the balance has good working stability and reliable calibration effect; if the data fluctuates greatly, it means the instrument has unstable sensor response or internal structural fatigue, requiring secondary fine calibration to eliminate hidden stability hazards.
Linearity calibration supplements and optimizes the full-range accuracy of precision balances on the basis of repeatability testing. Many calibrated instruments show accurate readings at individual fixed mass points but produce obvious deviations in the intermediate range between test points, which is caused by poor linearity of the weighing system. Linear calibration adopts multi-point equal-interval testing, selecting multiple standard weights evenly distributed from the minimum weighing value to the maximum weighing value of the balance. Each test point is measured stably and the deviation is recorded to draw the error distribution trend of the entire weighing range. Through linear error analysis, operators can correct the instrument’s internal parameter coefficients, make the measurement error of each mass point tend to be consistent, and ensure accurate and reliable readings in all daily weighing scenarios, rather than only meeting the standard at individual calibration points.
Eccentric load testing is easily overlooked but crucial for eliminating structural deviation errors in precision balances. The weighing pan of a precision balance relies on uniform stress conduction to achieve accurate measurement, and eccentric placement of objects in daily use often leads to unbalanced stress and local sensing deviation. Eccentric load calibration simulates actual asymmetric placement scenarios by placing the same standard weight at different positions of the weighing pan, including the center, front, back, left and right edges. The deviation values of readings at different positions are compared to judge whether the balance’s internal stress conduction structure is uniform. If the reading difference at each position is too large, it indicates structural offset or uneven sensitivity of the sensor, which needs to be adjusted and corrected in time to avoid long-term systematic errors caused by irregular placement of samples in subsequent use.
Data recording and result judgment standardize the closing link of precision balance calibration and provide traceable basis for subsequent use and maintenance. All original data generated during the calibration process, including zero point state, repeatability data, linear deviation and eccentric load error, need to be completely and truthfully recorded without arbitrary modification or omission. After data sorting, the overall error level of the instrument is evaluated: if all deviation values are within the allowable range of the instrument’s design performance, the calibration is qualified and the balance can be put into formal use. If individual errors exceed the normal range, targeted adjustment is required according to the error type, and recalibration is performed until the indexes meet the requirements. Complete calibration records also facilitate regular performance comparison and fault analysis of the instrument in the future.
Regular calibration cycle management and daily maintenance consolidate the long-term accuracy of precision balance calibration effects. Calibration is not a one-time adjustment work but a continuous maintenance mechanism adapted to instrument aging and environmental changes. The use frequency of the balance determines the reasonable calibration cycle: instruments used for high-precision testing and frequent experiments need more frequent calibration, while intermittently used equipment can adopt a relatively loose cycle. In daily use, avoiding overloading, violent vibration, corrosive sample contamination and drastic environmental changes can effectively slow down instrument performance attenuation. Adhering to standardized calibration cycles and scientific daily maintenance can keep the precision balance in optimal working condition for a long time, ensuring the long-term authenticity and validity of all weighing and testing data.
Pruiste supply precision balance,analytical balance,laboratory balance,moisture analyzer,digital viscometer,weighing scale,counting scale for sale, wholesale and custom fabrication. we are a professional manufacturer and supplier of electronic balance in china.
 Chinese Mobile
 Whatsapp Service
 WeChat Service


