

 Language

Bench Precision Balance for reliable, repeatable lab & workshop weighing. Features draft shielding, tare function and stable digital readouts for sample preparation, formulation and quality checks. Learn proper setup, handling and maintenance tips for consistent precision.
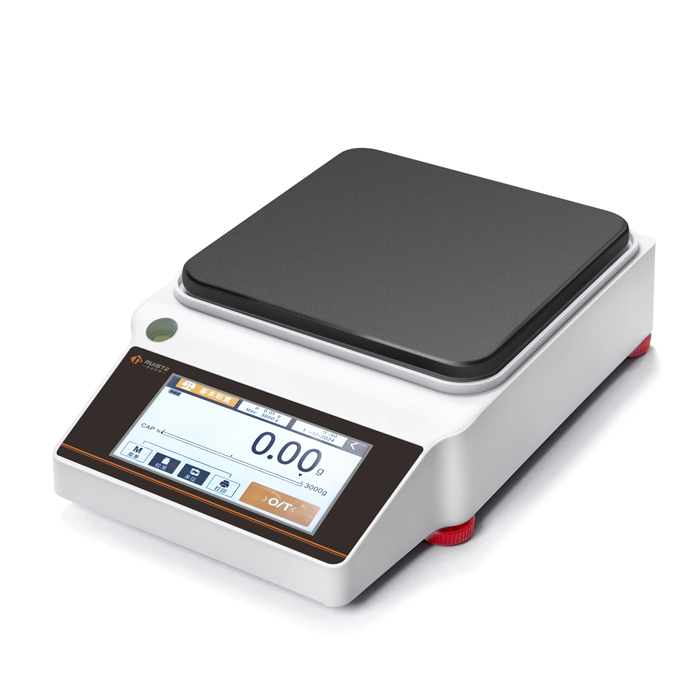
A bench precision balance stands as one of the most dependable measurement instruments for fine quantitative work across many laboratory and workshop settings, designed to deliver stable, repeatable readings for samples that demand far greater accuracy than ordinary scales can provide. Unlike basic weighing tools that prioritize speed and rough estimates, this instrument is engineered to detect subtle shifts in mass, often responding to minute changes that would remain invisible to simpler devices. Its compact bench-mounted form factor makes it easy to integrate into regular workspaces, fitting neatly on standard work surfaces without requiring dedicated, oversized installation areas. Users place samples carefully on its central weighing pan, waiting for the internal sensing mechanism to settle before recording values, a simple routine that still relies on careful technique to preserve measurement quality. Many models feature built-in protective enclosures around the weighing zone, which serve to reduce interference from moving air currents, a common source of drift and inconsistent results during sensitive weighing tasks. Even small drafts across the pan can skew readings, so these shielding structures form a core part of the balance’s functional design, helping to create a localized calm environment for the internal sensor system to operate reliably. Whether handling powdered substances, small solid components, or prepared test specimens, this instrument fills a unique niche where approximate weight data cannot support the goals of the work being performed.
Consistent performance of a bench precision balance begins with its internal sensing assembly, the core component responsible for converting physical mass into readable digital values displayed on its front panel. This assembly is finely calibrated to maintain linear response across its designated weighing range, meaning the difference between two measured masses will stay proportional and predictable as samples increase or decrease in weight. Each unit is constructed with careful attention to mechanical rigidity, as flexing or shifting of internal supports would introduce gradual errors over repeated use. Internal circuitry filters out minor electrical noise that could create flickering or unstable numbers on the readout, allowing the display to settle quickly once the sample rests steadily on the pan. Most designs include a straightforward interface with clear numeric readouts, alongside basic function controls that let users tare the balance to ignore the weight of containers, a feature widely used when weighing materials inside vials, boats, or other holding vessels. Taring removes the need for separate manual subtraction calculations, streamlining workflows and lowering the chance of arithmetic mistakes during batch testing. The sensor itself is protected from dust and accidental spills where possible, though routine care is still necessary to prevent fine particles from accumulating within sensitive gaps and slowly degrading measurement reliability over time.
Environmental conditions exert a noticeable influence on the output of any bench precision balance, and operators must learn to recognize these influences to produce trustworthy measurement sets. Temperature fluctuations represent one of the most impactful factors, because uneven heating or cooling can cause slight expansion and contraction of internal mechanical and electronic parts, shifting baseline readings away from their true value. Rapid changes in surrounding air temperature, such as sunlight hitting the instrument or nearby heating equipment cycling on and off, are especially disruptive and should be avoided wherever the balance is positioned. Humidity also plays a role; extremely dry air can encourage static charge buildup on plastic sample containers and powdered materials, while overly moist air may allow hygroscopic samples to absorb water from the atmosphere and gain mass mid-measurement. Vibrations passing through the bench surface create another persistent challenge, as even faint tremors from nearby machinery, foot traffic, or closing cabinet doors can prevent the sensor from stabilizing fully. For this reason, many users place the balance on solid, isolated bench supports that dampen incoming movement, separating it from sources of constant vibration within the room. Selecting a quiet, shaded location away from vents, fans, and direct airflow creates the stable foundation this instrument needs to deliver its designed level of precision each day.
Sample handling practices directly shape the quality of data collected with a bench precision balance, and small lapses in technique can introduce errors large enough to compromise entire sets of experimental or production records. Operators should avoid placing warm or cold samples directly onto the weighing pan, as temperature differences between the sample and surrounding air create convection currents that lift or pull at the pan surface and distort readings. It is best practice to let samples and their containers rest in the same space as the balance long enough to reach thermal equilibrium before weighing begins. Hands should never touch the surface of weighing pans or clean sample boats with bare skin, since skin oils, moisture, and residual debris transfer easily and add unwanted mass that accumulates after repeated measurements. Tweezers or non-contact transfer tools are preferred for moving small containers and solid samples onto the pan, keeping foreign contaminants away from both the sample and the balance surface. Loose powders require extra caution to prevent scattering beyond the pan edge; spilled material should be cleared promptly and gently, because leftover powder can build up in hidden spaces and affect subsequent readings. Samples that generate fine dust or release volatile components also demand extra care, as escaping material will cause measured mass to fall while weighing progresses and produce misleading final numbers.
Regular maintenance keeps a bench precision balance operating near its original performance level and extends its usable service life by preventing minor issues from developing into permanent damage. The most frequent maintenance task is gentle cleaning of the weighing chamber, pan, and surrounding surfaces using soft, lint-free materials that will not scratch delicate components or leave fibrous residue behind. Abrasive cloths, harsh chemical cleaners, and high-pressure air streams are not suitable for routine cleaning, as they can scratch the pan surface, damage protective coatings, or force debris deeper into sensitive internal openings. After cleaning, the instrument should be allowed to dry fully before it is used again, and any spilled reactive substances must be addressed immediately following appropriate safety handling steps. Beyond surface cleaning, periodic functional checks help users spot slow drift or instability before measurements become unreliable; these checks involve repeated weighing of a stable reference item and confirming that readings cluster tightly within an expected narrow range. If readings begin to show wide scatter or take far longer than normal to stabilize, the balance may require a full adjustment process. Maintenance records help track cleaning and check intervals, creating a simple history that supports consistent care even when multiple people share the same instrument across a busy workspace.
The functional features integrated into modern bench precision balances are designed to accommodate diverse workflows without sacrificing the core priority of accurate mass reading. The tare function remains among the most heavily used, resetting the displayed value to zero after an empty container is placed, so only the substance added afterward appears on the readout. Many units also include a hold feature, which locks a stable reading on the display once the sensor settles, allowing the operator to record the value even after removing the sample from the pan. Some models offer adjustable stability settings, letting users slow the response speed slightly in very drafty environments to reduce reading fluctuation, or speed it up when working in exceptionally steady conditions. Data output capability is another common feature, enabling measurement values to transfer to external devices for logging and record keeping, removing the risk of transcription error when manually writing down dozens of readings in sequence. Calibration adjustment controls are accessible to trained users, allowing baseline correction when environmental shifts or long-term use cause the instrument’s zero point to drift. These features are not simply convenience add-ons; they are built to support consistent, traceable workflows where every measurement must be captured clearly and reliably for later review and analysis.
Understanding the limits of a bench precision balance is just as important as learning its operation, because every instrument has a defined weighing range where its accuracy specifications hold true. Each balance has a minimum and maximum load capacity; samples lighter than the lower threshold may produce readings dominated by background noise, while loads exceeding the upper limit can strain internal sensing components and cause permanent harm. Users should never apply sudden, sharp force to the weighing pan, and heavy items should be lowered slowly and centered evenly on the pan surface to distribute weight uniformly across the sensor. Overloading the instrument even once can alter the internal mechanical alignment, leading to hidden bias that persists through all future measurements until a full adjustment is completed. It is also critical to recognize that precision and accuracy are separate qualities; high precision means repeated measurements of the same item cluster closely together, but consistent clustered readings do not guarantee the values match the true mass unless the instrument is properly adjusted. Operators who learn this distinction avoid the common mistake of trusting stable-looking numbers without periodic verification. Recognizing these boundaries helps users select appropriate tasks for the balance and avoid attempting measurements that fall outside what the instrument was engineered to accomplish reliably.
Training for new users of a bench precision balance focuses on building consistent habits that reduce human error and protect the instrument from misuse. Initial instruction typically covers correct placement of the unit, how to check for visible debris on the pan and inside the weighing enclosure, and the proper sequence for zeroing the instrument before starting a series of measurements. New operators learn to watch the stability indicator on the display, waiting until the balance confirms the reading has settled before recording data, rather than writing down flickering intermediate values. They also practice recognizing warning signs such as continuous drifting, error codes on the screen, or unusual mechanical sounds when weight is applied, all of which signal that the instrument should be taken out of service for inspection. Training often includes guidance on avoiding distractions during weighing, since rushing through steps is one of the leading causes of inconsistent results. Shared workspaces benefit from clear, simple operating expectations, so every person using the balance follows the same sequence of preparation, weighing, and post-use cleanup. Even experienced operators can develop bad habits over time, so periodic refreshers reinforce good technique and keep measurement quality steady across all users who rely on the same bench precision balance for their daily work.
The applications for a bench precision balance stretch across many different fields, wherever small mass differences carry meaningful practical or experimental importance. In laboratory settings, it supports formulation work where exact quantities of raw materials must be combined to create uniform mixtures and test batches. In craft and specialized manufacturing environments, it assists with checking component weights to ensure parts meet target specifications before moving to later assembly stages. It is also used in sample preparation, dividing bulk material into smaller, precisely sized aliquots for further testing and analysis. Educational facilities use these balances to teach fundamental measurement principles, helping learners observe how careful technique and stable conditions affect the reliability of quantitative data. Quality-focused workflows depend on the balance to compare production samples against target mass values, identifying units that fall outside acceptable variation before they proceed through additional processing. While it is not suited for extremely large, heavy items or ultra-microscale work requiring far higher resolution, it fills a versatile middle space that bridges the gap between general-purpose weighing scales and highly specialized ultra-precision instruments built for the most demanding measurement challenges.
Looking ahead, ongoing refinements to bench precision balance design continue to refine usability and resilience while preserving the core goal of stable, repeatable mass measurement. Improvements to sensor technology help reduce settling time, letting users complete more measurements in the same window without sacrificing reading stability. Updated enclosure designs balance easy access to the weighing pan with improved airflow control, making the instrument less sensitive to moderate drafts in typical work areas. Interface layouts continue to simplify navigation between functions, reducing confusion and the chance of accidental setting changes during busy work periods. Better internal shielding helps reduce interference from nearby electronic equipment, which can sometimes disrupt digital readouts in crowded labs and workshops. Despite these advances, the basic principles of successful weighing remain unchanged: a stable surface, controlled surroundings, careful sample handling, and regular attentive care. No amount of technological refinement can fully eliminate the need for thoughtful operation, and the best results always come when users respect both the capabilities and the inherent sensitivity of this essential bench instrument, making it a trusted staple for precise weighing work for many years to come.
Pruiste supply precision balance,analytical balance,laboratory balance,moisture analyzer,digital viscometer,weighing scale,counting scale for sale, wholesale and custom fabrication. we are a professional manufacturer and supplier of electronic balance in china.
 Chinese Mobile
 Whatsapp Service
 WeChat Service


