

 Language

Shop precision balance weighing scale for sensitive weighing tasks. Designed to reduce airflow and vibration interference, ideal for research, manufacturing and educational laboratory use.
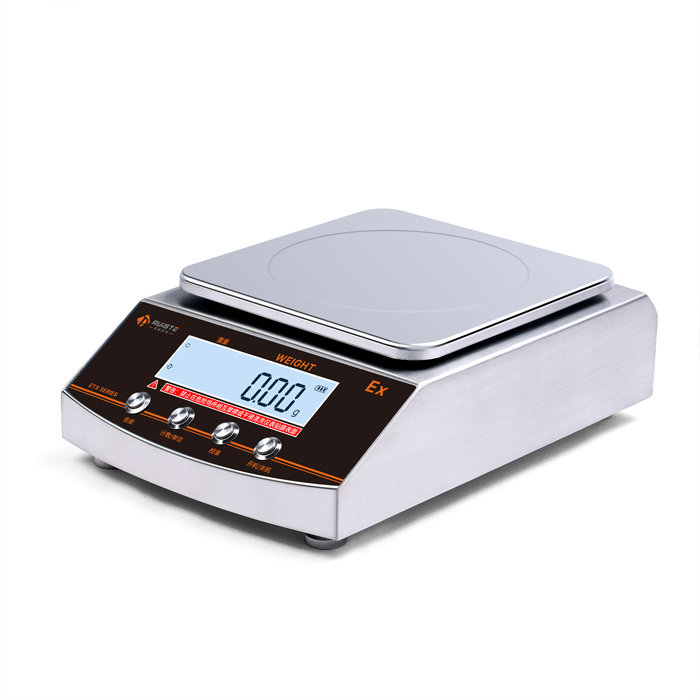
A precision balance weighing scale stands as one of the most essential instruments for tasks that demand highly accurate mass measurement, separating it from ordinary weighing tools designed for rough estimations. Unlike basic scales that can tolerate small deviations in readings, this device is engineered to capture subtle changes in weight that would go unnoticed by standard equipment. Its core purpose centers on delivering consistent, fine-grained measurement results where even a tiny mass difference can alter the outcome of a procedure. Many people first encounter these balances in laboratory settings, though they also serve a wide range of other work environments that rely on dependable weight data. The device operates on carefully calibrated internal mechanisms that react gently when a sample is placed on the weighing pan, converting physical load into a clear digital readout for the user. Handling this equipment requires thoughtful care from the start, as external influences can easily interfere with its sensitive components. Simple factors such as air movement, surface vibration, or sudden shifts in surrounding temperature have the potential to skew measurements if not properly managed. Anyone preparing to use the scale should first assess the space around it and remove avoidable sources of disturbance before placing any items on the pan. Taking this preliminary step helps lay the groundwork for stable readings and reduces the need for repeated measurements to verify results. Learning to recognize how environmental conditions interact with the balance builds good habits that extend the service life of the device while maintaining reliable performance over time.
The physical construction of a precision balance weighing scale reflects its focus on sensitivity and stability, with every component chosen to support precise measurement functions. The weighing pan, usually made from smooth, non-reactive material, offers a flat and level surface to hold samples without adding unpredictable weight from chemical interactions or surface wear. Beneath the pan lies the internal sensing assembly, the delicate heart of the scale that detects applied mass and translates the force into measurable signals. Most modern versions feature a compact digital display positioned for easy viewing, showing weight values with multiple decimal places to show the fine resolution the instrument provides. Many models also include a protective enclosure around the weighing area, commonly referred to as a draft shield, which limits airflow from room ventilation or movement of people nearby. This shield often has hinged side panels that open and close smoothly, allowing users to place samples without fully exposing the weighing zone to uncontrolled air currents. The base of the balance is built with rigid support structures and adjustable feet, letting operators level the unit precisely on its resting surface. A small built-in level indicator helps users confirm proper alignment, because an uneven position can create constant bias in every reading taken. Casing materials are selected to resist minor scratches and chemical splashes, keeping the internal mechanism safe from accidental damage during regular use. While the design appears straightforward at first glance, each structural detail works together to minimize outside interference and preserve the scale’s inherent accuracy during daily operation.
Before beginning any measurement work with a precision balance weighing scale, a set of routine preparation steps helps ensure the device is ready to produce trustworthy data. The first action is allowing the instrument to warm up after being powered on, as internal electronic parts need time to reach a steady operating state. Skipping this waiting period often leads to drifting readings that shift slowly for several minutes, forcing users to repeat their work until stability returns. Once the warm-up phase finishes, the weighing pan should be inspected and wiped clean of any leftover powder, liquid residue, or dust from previous samples. Even tiny particles left on the pan add unintended mass and create hidden errors that are hard to spot without careful inspection. After cleaning, the user performs a tare operation, which resets the displayed value to zero with an empty pan or with an empty container that will hold the sample. Taring removes the weight of containers, papers, or other holders so that the final reading reflects only the material being measured. It is wise to wait a few seconds after taring to confirm the display locks firmly at zero and does not drift upward or downward. If the reading continues to fluctuate, the operator should double-check for vibration, air drafts, or debris that may still affect the pan. Taking these preparatory actions consistently eliminates many common sources of error before a sample ever touches the weighing surface, making the whole measurement process far more efficient and reliable.
When placing samples onto a precision balance weighing scale, gentle and deliberate technique is critical to protecting the sensitive mechanism and securing stable readings. Samples should never be dropped or slid roughly onto the weighing pan, because sudden impact can strain the internal sensing parts and cause permanent harm to the instrument. Whenever possible, materials are transferred slowly into a container that sits steadily on the pan, rather than pouring directly onto the pan surface. Fine powders, in particular, demand extra caution, as loose particles can become airborne, settle on the draft shield or other internal surfaces, and gradually throw off future measurements. Liquids must be held in sealed or covered vessels to prevent evaporation during weighing; evaporative loss reduces mass while the reading is captured and creates false results. After a sample is positioned, the doors of the draft shield should be closed completely, and the user should pause to give the reading time to settle. Many new users rush to record the first number they see, not realizing the display often bounces back and forth until air movement settles and the sensor stabilizes. Waiting for the indicator to lock onto a fixed value ensures the recorded number represents the true mass of the sample. It is also best practice to avoid leaning over the balance while it is reading, since body heat and breath can create small air currents inside the draft shield. Simple, controlled handling habits reduce stress on the scale and greatly improve the repeatability of every measurement taken throughout a session.
Understanding measurement resolution and capacity helps users select the right approach when working with a precision balance weighing scale for different tasks. Each instrument has a defined maximum load it can safely measure, and placing items heavier than this limit risks damaging the sensing system and voiding its ability to deliver accurate results. At the opposite end, the scale’s resolution describes the smallest difference in mass that the device can reliably detect, which sets the boundary for the kinds of samples it is suited to weigh. A balance with high resolution will show clear differences between two very light samples, while a model with lower resolution works better for heavier items that do not require ultra-fine differentiation. Operators should match the sample size to the capabilities of the scale instead of trying to push the instrument beyond its designed range. For example, very small quantities of powdered reagents require a balance with finer resolution, while larger bulk samples may be better suited to equipment built for higher load ranges. It is also important to recognize that resolution and accuracy are separate qualities. High resolution means the display shows many decimal places, but this does not guarantee the reading matches the true mass unless the scale is maintained properly. Keeping this distinction in mind prevents users from overinterpreting displayed digits and placing misplaced confidence in readings from a poorly maintained or mismatched instrument. This awareness guides smarter experimental planning and avoids wasted effort from measurements that were never appropriate for the selected balance.
Environmental control remains one of the most overlooked yet powerful factors influencing the performance of a precision balance weighing scale. Air currents from fans, open windows, heating vents, or people walking past can exert enough force on the weighing pan to move the reading continuously. The draft shield addresses this issue, but it cannot block strong or persistent airflow, so the scale should be positioned away from these sources entirely. Temperature changes create another challenge, because the materials inside the balance expand or contract slightly as heat rises or falls, altering the alignment of internal components. Direct sunlight hitting the instrument is especially problematic, creating uneven heating across the casing and pan that leads to slow, steady drift in readings. Vibrations travel through tables, floors, and countertops, and even faint vibrations from nearby machinery or foot traffic can cause the display to flicker endlessly. Many users place their balances on heavy, solid benches to dampen vibration, and some choose specialized support surfaces built to absorb movement. Humidity levels also play a role, especially when weighing hygroscopic materials that pull moisture from the surrounding air. These samples gain mass as they absorb water vapor, meaning their weight reading changes steadily the longer they remain exposed. By stabilizing the environment around the balance, users remove variables that they cannot easily account for mathematically, creating conditions where the scale can perform as it was intended.
Routine maintenance extends the usable life of a precision balance weighing scale and keeps its measurement performance consistent across months and years. Cleaning forms the foundation of regular care, and it should happen after every session where powders, chemicals, or liquids are handled near the pan. Spills must be cleaned up right away, because corrosive or sticky substances can etch the pan surface or seep into gaps around the sensor assembly. Cleaning materials should be soft and non-abrasive to avoid scratching the pan or clouding the transparent draft shield panels. Harsh, strong cleaners are generally avoided, as their residues can contaminate future samples and leave films that affect weight readings. Periodically, the pan and removable shield parts can be taken out for more thorough cleaning, as long as the user follows careful steps to replace them correctly without jarring the internal mechanism. The level of the balance should be checked frequently, especially if the unit has been moved or bumped, because shifting position disrupts calibration. While regular maintenance reduces drift, the instrument still needs periodic calibration checks to confirm readings stay aligned. Even with careful use, gradual wear on internal parts can introduce small biases over time, and calibration identifies these shifts before they affect work outcomes. Keeping a simple log of cleaning and calibration activities creates a record that helps track performance trends and spot developing problems early.
Calibration serves as the process that aligns the output of a precision balance weighing scale against known mass references, ensuring the numbers it displays correspond to actual mass values. Calibration works by placing stable reference masses on the pan, allowing the instrument to compare its sensor response against these known values and adjust its internal calculations accordingly. Some balances support automatic calibration sequences that activate with a simple command, while others require manual placement of reference masses by the operator. Calibration should be performed whenever the scale has been relocated, after a sudden shift in room temperature, or before beginning a series of critical measurements. Waiting too long between calibration checks allows hidden bias to build up, and every reading taken in that window will carry consistent, unrecognized error. Reference masses themselves must be handled carefully, kept clean, and protected from scratches or contamination, because damage to these standards makes the calibration process unreliable. Operators should avoid touching reference masses with bare hands, as skin oils leave residue that slowly adds mass and distorts the calibration process. Once calibration finishes, a quick verification measurement with a separate reference mass confirms the procedure worked correctly. Calibration is not a one-time fix but a recurring practice that forms the backbone of trustworthy weighing, turning raw sensor signals into meaningful, dependable mass data for all downstream work.
Good record-keeping practices complement the function of a precision balance weighing scale by creating clear documentation for every measurement collected. Whenever a weight is recorded, the user notes down not only the final reading but also contextual details that help explain the conditions under which the measurement took place. These notes might include the time of measurement, visual observations about reading stability, any spills or cleaning done before the task, and the identity of the sample being weighed. If multiple readings are taken of the same material, recording each separate value makes it possible to calculate how much variation appears between repeated attempts. This variation, known as repeatability, reveals whether the scale and technique are working well together or if hidden disturbances are still interfering. Records become particularly valuable when results seem unexpected, because they let users trace backward and check whether environmental issues, preparation steps, or handling choices contributed to the outcome. Written records also support consistency when multiple people use the same balance, as each user can see how previous operators approached similar weighing tasks. Digital logs work equally well as handwritten notebooks, as long as entries are made at the time of measurement rather than recalled later. Taking a moment to document each weighing event turns isolated numbers into traceable information that supports analysis, troubleshooting, and reliable comparison across batches of samples.
The broad applicability of the precision balance weighing scale makes it a staple tool across many different fields where controlled mass measurement is required. In research work, it supports the preparation of mixtures and formulations by enabling accurate portioning of solid starting materials, where small differences in quantity change the properties of the final mixture. Quality assessment workflows depend on these balances to check sample fractions, test yield after processing, and compare material batches against expected targets. Craft and specialty manufacturing settings use them to measure fine ingredients, pigments, or additives that must be combined in precise ratios to achieve consistent product characteristics. Educational environments introduce learners to measurement principles with these instruments, teaching students how sensitivity, error sources, and careful technique shape experimental results. Even in field-adjacent preparation spaces, the balance helps prepare samples before they move on to further testing or processing. Across all these settings, the core value remains the same: the instrument delivers access to fine mass resolution that general-purpose weighing tools cannot match. Still, the quality of results always depends on the person operating the scale, their understanding of environmental influences, commitment to maintenance, and careful measurement technique. A precision balance is not a device that automatically produces perfect data; it is a sensitive tool that rewards patience, consistent practice, and thoughtful handling. When used properly, it provides the accurate mass information that underpins careful observation, reliable experimentation, and consistent work across countless technical activities.
Pruiste supply precision balance,analytical balance,laboratory balance,moisture analyzer,digital viscometer,weighing scale,counting scale for sale, wholesale and custom fabrication. we are a professional manufacturer and supplier of electronic balance in china.
 Chinese Mobile
 Whatsapp Service
 WeChat Service


